
Views







Address
16018 Thorn Wood Dr, FORT MYERS, FL
Price
$ 725,000
Property Attributes
- MLS#2026016022
- TypeSingle Family
- Listing Status Pending With Contingencies
- CountyLee
- CityFORT MYERS
- AreaAVALON PRESERVE
- NeighborhoodAVALON PRESERVE
- Zip33908
- Style
- Year Built2007
- Taxes$ 6402
- Price$ 725,000
- Bedrooms4
- Full Bathrooms4
- Half Bathrooms0
- Sqr Footage3440
- Lot Size0.224 Acres
Data Source:
Southwest Florida MLS Datashare
Property Description
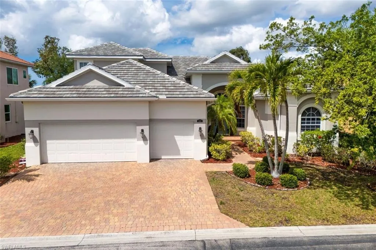
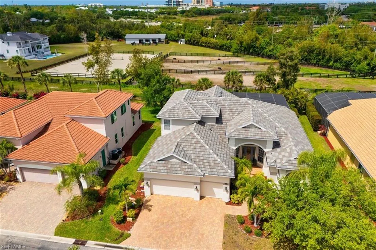
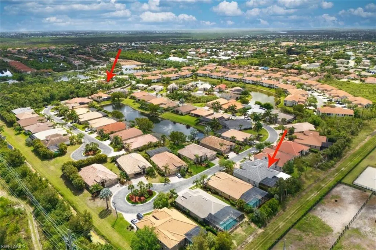
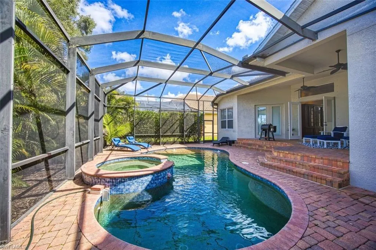
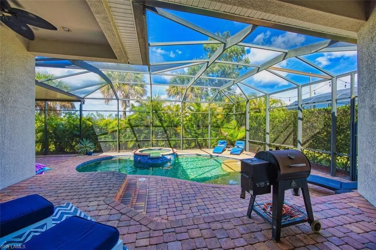
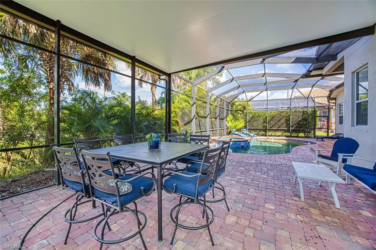
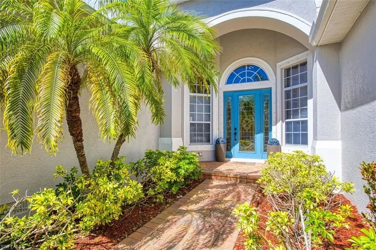
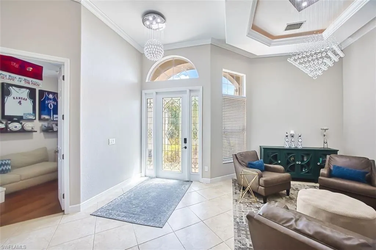
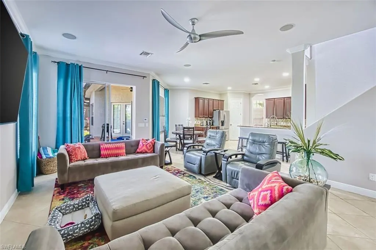
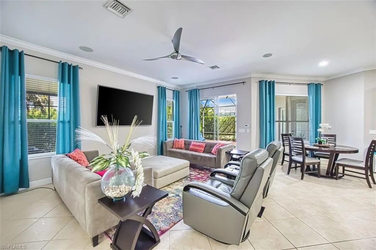
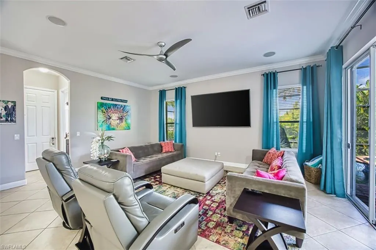
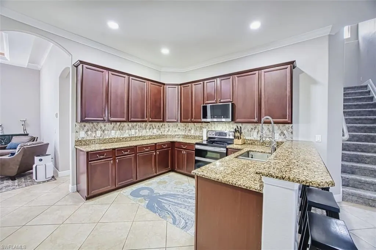
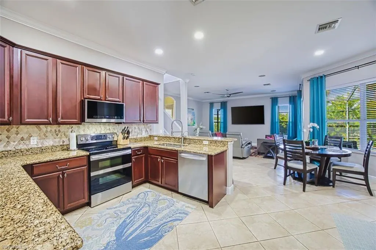
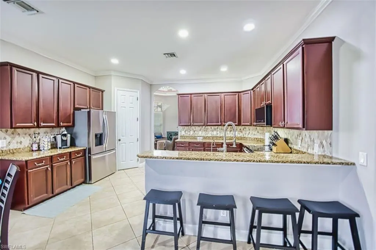
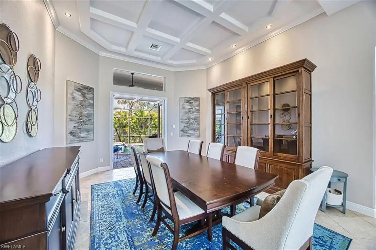
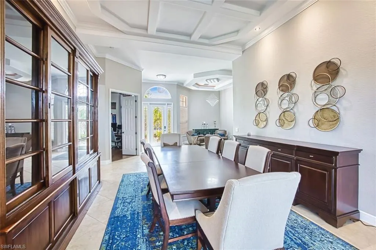
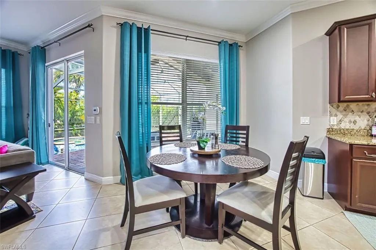
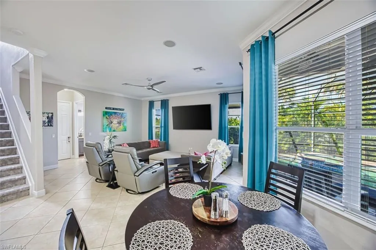
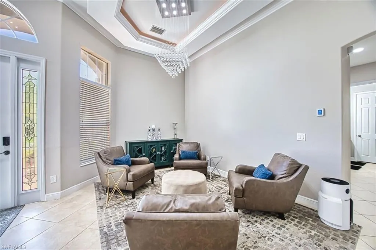
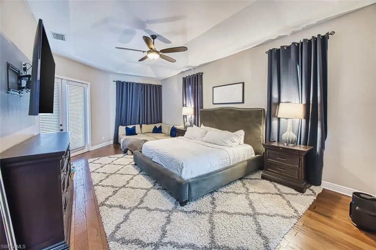
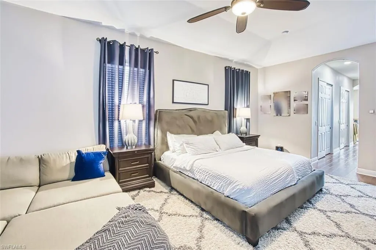
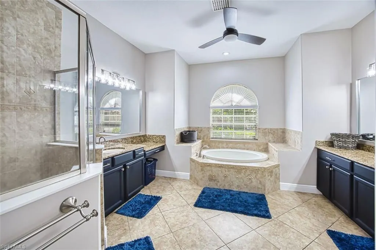
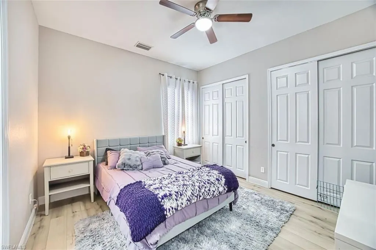
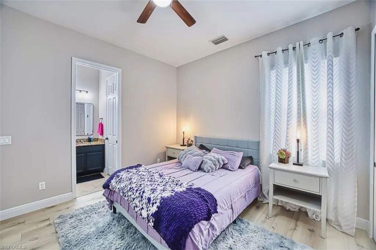
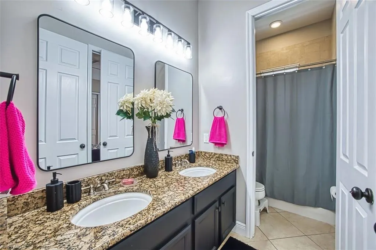
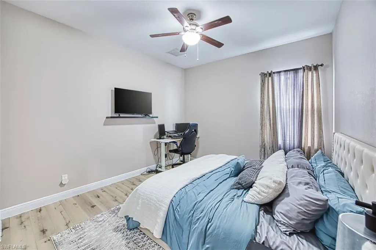
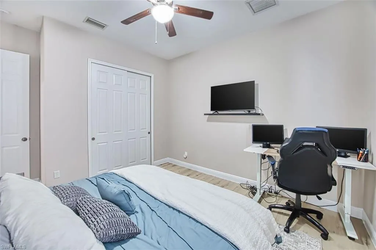
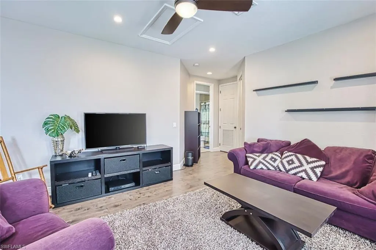
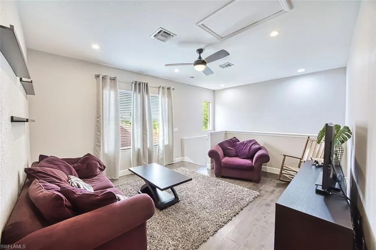
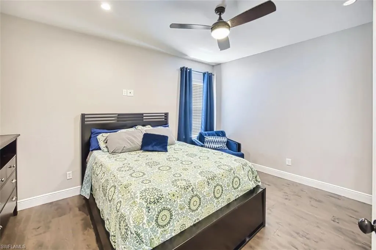
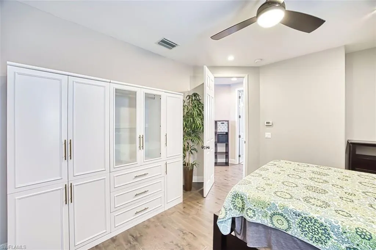
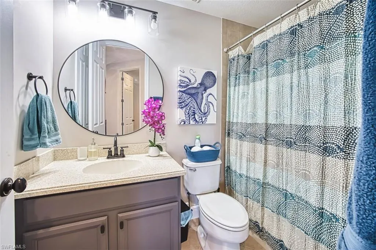
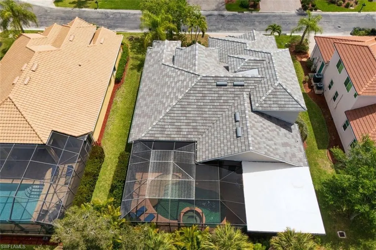
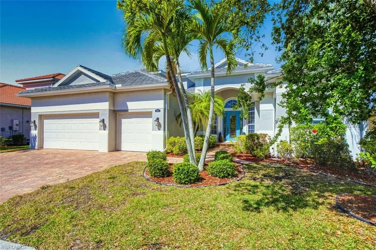
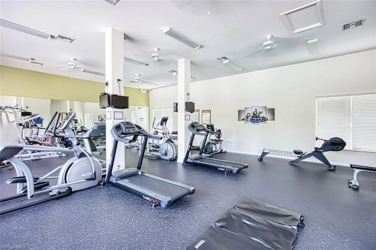
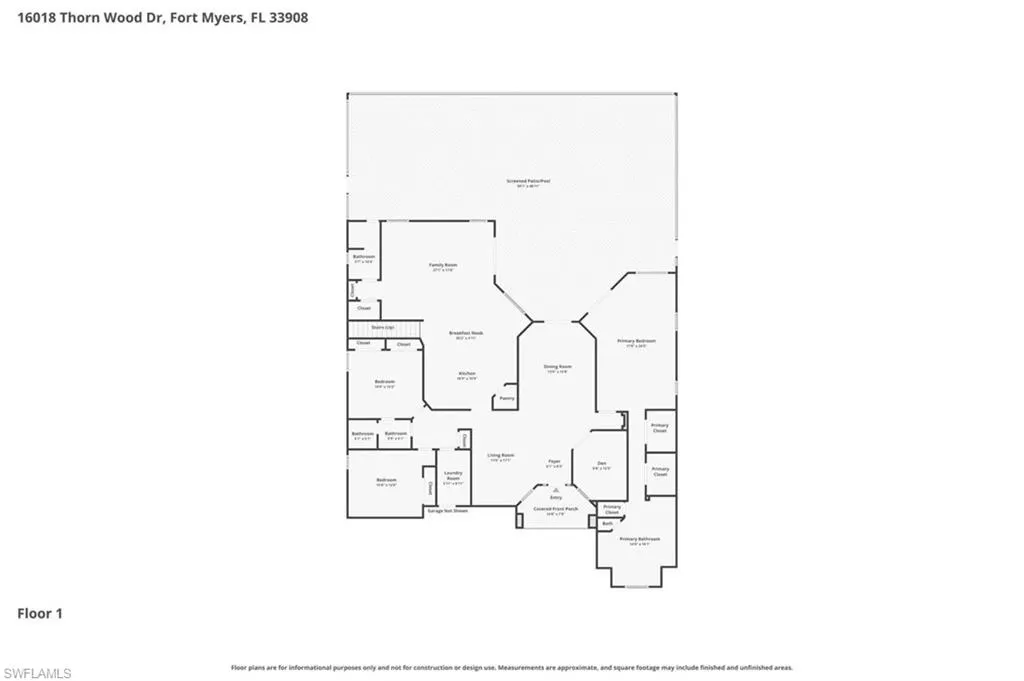
Welcome Home to Avalon Preserve in South Fort Myers! Nestled within the highly sought-after, gated community of Avalon Preserve, this spacious and meticulously maintained two-story home offers the perfect blend of comfort, style, and functionality. Featuring 4 bedrooms + den, 4 bathrooms, and just under 3,500 sq ft, along with a 3-car garage, this home is designed to impress from the moment you step inside. You’ll be greeted by soaring ceilings and a seamless combination of tile and wood flooring throughout. The well-appointed kitchen boasts granite countertops, stainless steel appliances, and ample cabinet space, along with an informal dining area that transitions into the family room. The primary suite is a true retreat, complete with a spacious sitting area, walk-in closet, private lanai access, and a luxurious en-suite bathroom featuring dual vanities, a glass-enclosed shower, and a relaxing garden tub. Upstairs, you’ll find a versatile loft along with an additional private bedroom and full bathroom—ideal for your guests! Step outside to your own private oasis where the outdoor living space is made for entertaining. Enjoy the large heated pool and spa, expansive paver lanai, and a covered seating area for year-round enjoyment. Peace of mind comes with recent upgrades including a brand-new tile roof (2023), new pool screen enclosure (2021), and manual hurricane shutters throughout. Residents of Avalon Preserve enjoy low HOA fees and access to resort-style amenities including a clubhouse, community pool and spa, fitness center, billiards room, tennis/pickleball courts, and a library—with no CDD fees. Schedule your private showing today and experience everything this exceptional home has to offer! Seller is open for seller financing….
| Price History | |
|---|---|
| 5/30/2026 | Listed $749,000 |
| 8/13/2026 | 3$725,000 |
General Features
| Living Area | 3440 |
|---|---|
| Heating | Central Electric |
| Cooling | Ceiling Fan(s),Central Electric |
| Roof | Tile |
| Appliances | Washer,Dishwasher,Disposal,Dryer,Microwave,Refrigerator/Icemaker,Self Cleaning Oven |
| Zoning | RPD |
| HOA Fee | 2500 |
| Garage Spaces | 3 |
| Architectural Style | Two Story,Single Family |
| Pool Features | Below Ground,Concrete,Equipment Stays,Electric Heat |
| Security Features | Smoke Detector(s),Gated Community |
| Construction Materials | Concrete Block,Stucco |
| Pets Allowed | Limits |
| Year Built | 2007 |
| View | Landscaped Area |
| Levels | 2 |
| Property Subtype | Single Family Residence |
| Tax Year | 2025 |
| Parcel Number | 03-46-24-18-00000.0340 |
| Waterfront Features | None |
| Community Features | Clubhouse,Fitness Center,Tennis Court(s),Gated |
| County | Lee |
| New Construction | false |
| Property Type | Residential |
| Association Amenities | Billiard Room,Clubhouse,Community Room,Fitness Center,Hobby Room,Pickleball,Tennis Court(s) |
| HOA | true |
| Attached Garage | true |
| Subdivision Name | AVALON PRESERVE |
| Garage Y/N | true |
| Building Features | DSL/Cable Available |
| Other Structures | Tennis Court(s) |
| Full Baths | 4 |
| Status | Pending With Contingencies |
| ModificationTimestamp | 2026-09-02T17:00:58.107Z |
| City | FORT MYERS |
| Senior Community Y/N | false |
| Number Of Units Total | 1 |
| MLS Area | AVALON PRESERVE |
| Lot Size Units | Acres |
| Lot Size Square Feet | 9757 |
| Carport Y/N | false |
| Spa Features | Community,Below Ground,Concrete,Equipment Stays,Heated Electric |
| Tax Annual Amount | 6402.75 |
| Ok to Lease | Buyer Pays Title,FHA,VA |
| Virtual Tour | https://tours.3d-vue-pros.com/idx/315617 |
| Structure Type | House |
| Building Area Units | Square Feet |
| Living Area Units | Square Feet |
| Standard Status | Pending |
| Virtual Tour | https://tours.3d-vue-pros.com/s/idx/315617 |
| Freehold | IDX |
| Gulf Access | false |
| Leases Per Year | 12 |
| Boat Access Type | None |
| Community Type | Gated |
Interior Features
| Interior Amenities | Built-In Cabinets,Foyer,Window Coverings,French Doors,Laundry Tub,Smoke Detectors,Tray Ceiling(s),Walk-In Closet(s) |
|---|---|
| Flooring | Tile,Wood |
| Furnished Y/N | Negotiable |
| Total Stories | 2 |
| Air Conditioning Y/N | true |
| Heating Y/N | true |
| Window Features | Window Coverings |
| Fireplace Y/N | false |
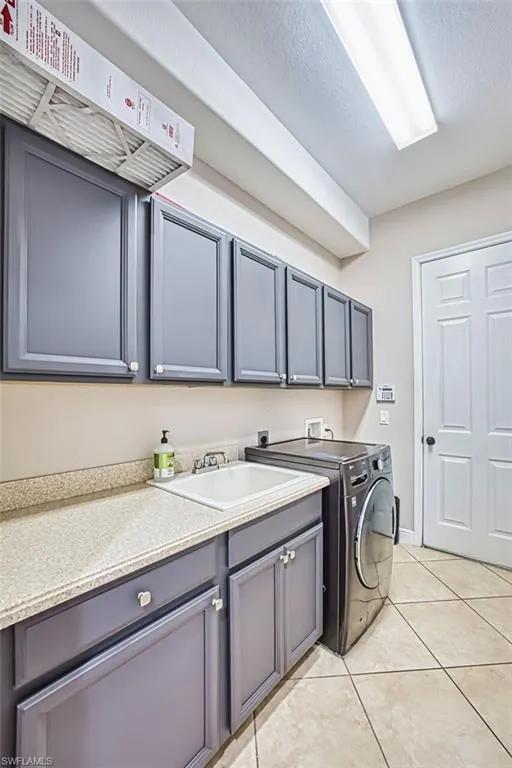
| Laundry Features | Laundry in Residence,Laundry Tub |
| Total Bedrooms | 4 |
| Total Baths | 4 |
| Dining Room Features | Dining - Living,Formal |
| Elevator | None |
Exterior Features
| Exterior Amenities | Screened Lanai/Porch |
|---|---|
| Parking Features | Driveway Paved,Attached |
| Lot Features | Regular |
| Water Source | Central |
| Total Parking | 3 |
| Lot Size Area | 0.224 |
| Foundation Details | Concrete Block |
| Park Name | AVALON PRESERVE |
| Spa | true |
| Building Area Total | 4076 |
| Lot Size Acres | 0.224 |
| Road Surface Type | Paved |
| Private Pool | true |
| Waterfront Y/N | false |
| Covered Spaces | 3 |
| Door Features | French Doors |
| Horse Y/N | false |
| Rear Exposure | W |
Amenities
- Foreclosure
- Views
- Short Sale
- New Construction
- Adult 55+
- Lease To Own
- No HOA Fees
- Furnished
- Primary On Main
- Air Conditioning
- Seller Finance
- Green
- Fixer Upper
- Horse
- Golf
- Fireplace
- Deck
- Garage
- Basement
- Pool
Property vs Single Family Average in 33908
Price
Taxes
Year Built
 All information deemed reliable but not guaranteed. All properties are subject to prior sale, change or withdrawal. Neither listing broker(s) or information provider(s) shall be responsible for any typographical errors, misinformation, misprints and shall be held totally harmless. Listing(s) information is provided for consumer's personal, non-commercial use and may not be used for any purpose other than to identify prospective properties consumers may be interested in purchasing. The data relating
