
Views - Adult 55+














Address
14151 Cemetery Rd, FORT MYERS, FL
Price
$ 690,000
Property Attributes
- MLS#2026027892
- TypeSingle Family
- Listing Status Active
- CountyLee
- CityFORT MYERS
- AreaBUCKINGHAM
- NeighborhoodBUCKINGHAM
- Zip33905
- Style
- Year Built2007
- Taxes$ 4507
- Price$ 690,000
- Bedrooms3
- Full Bathrooms2
- Half Bathrooms0
- Sqr Footage1721
- Lot Size1.001 Acres
Data Source:
Southwest Florida MLS Datashare
Property Description
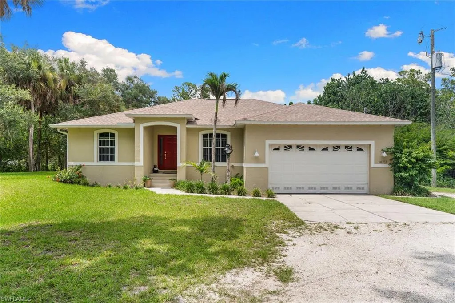
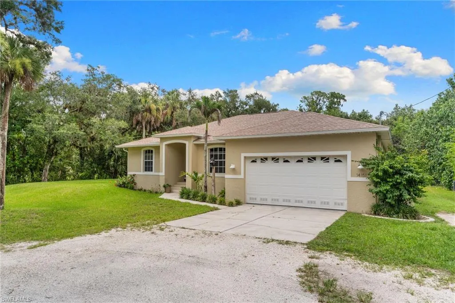
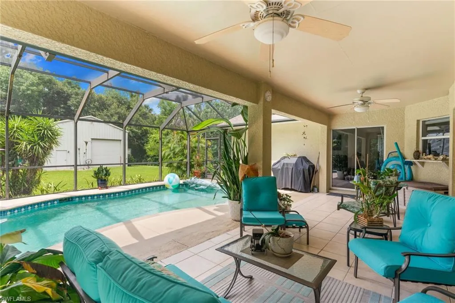
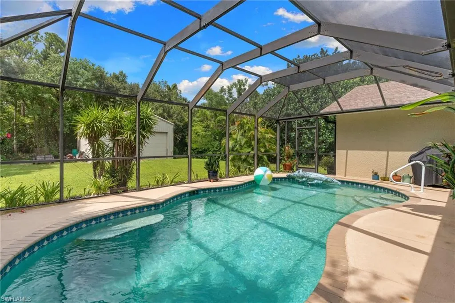
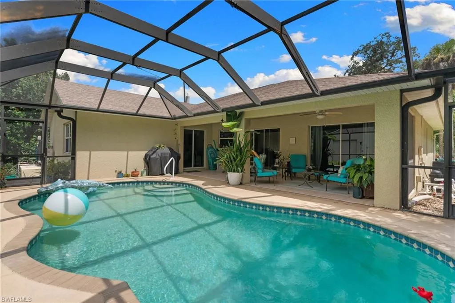
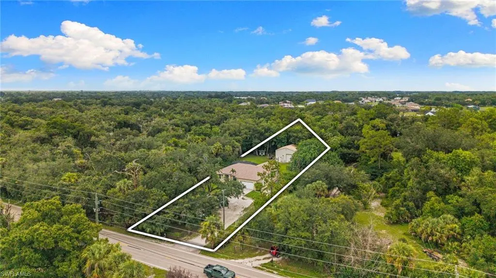
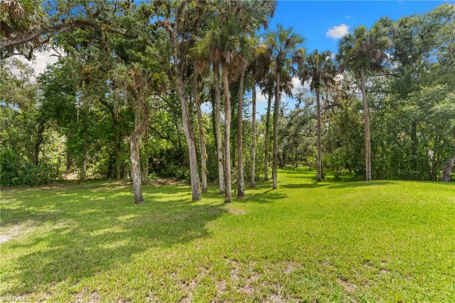
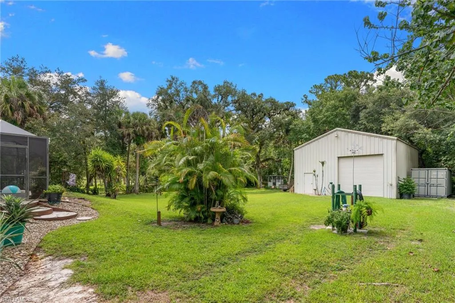
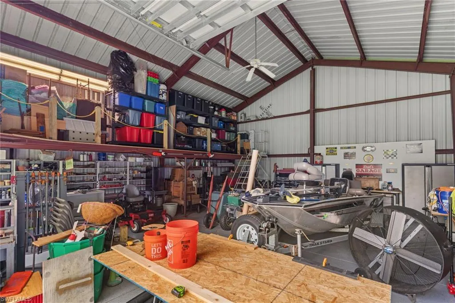
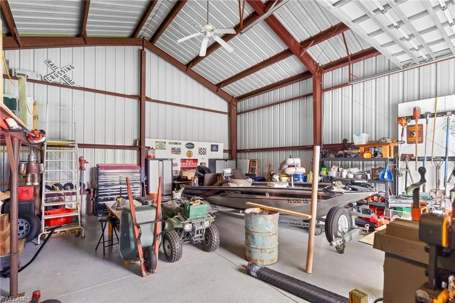
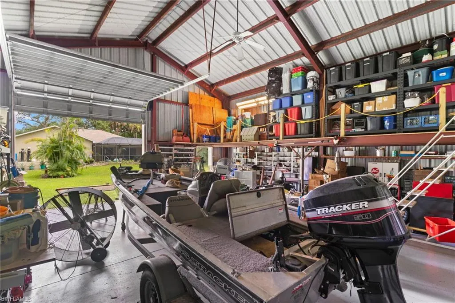
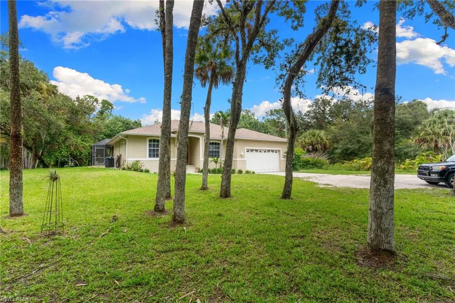
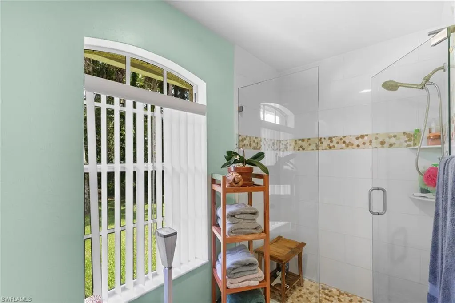
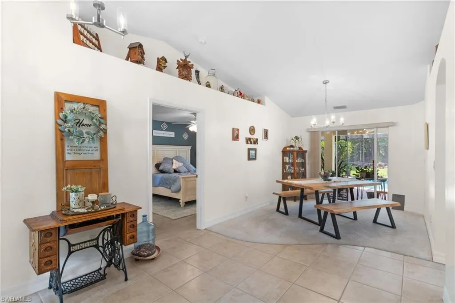
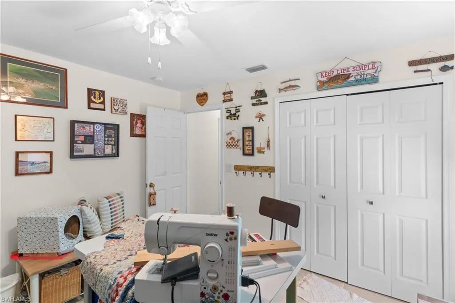
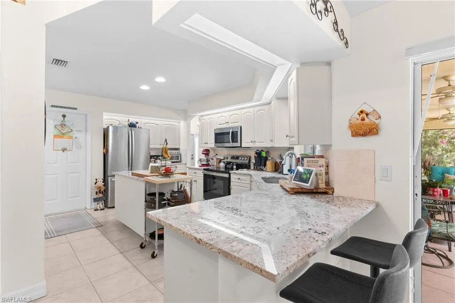
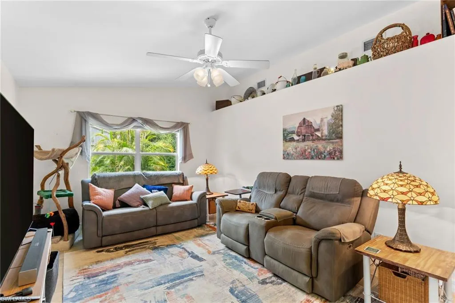
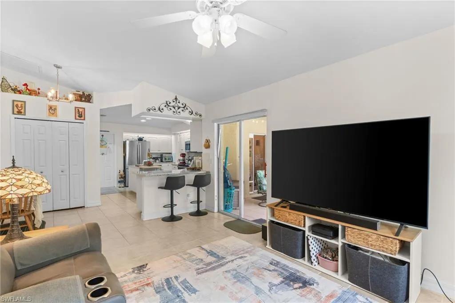
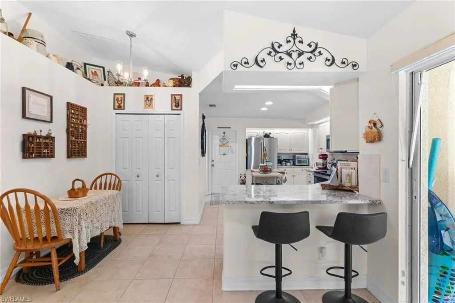
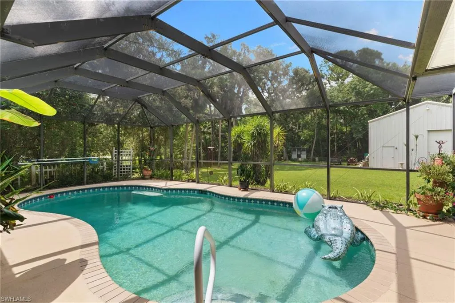
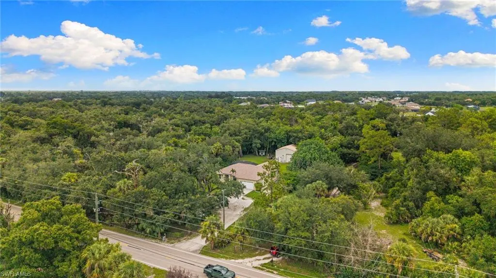
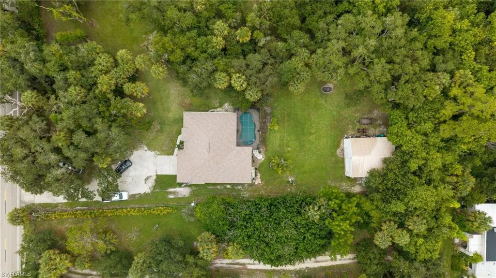
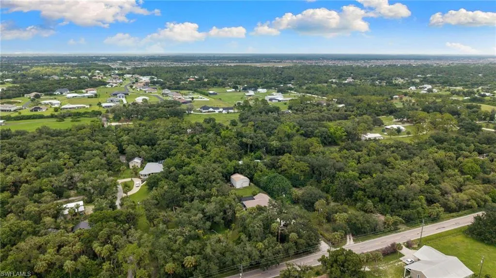
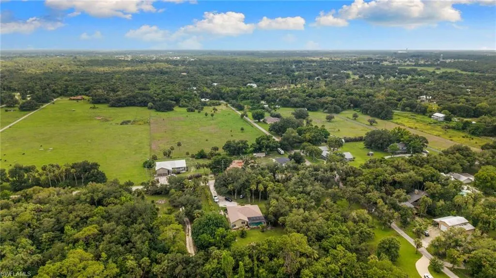
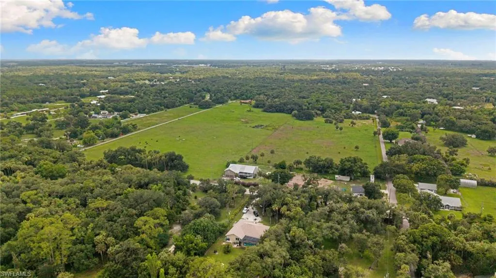
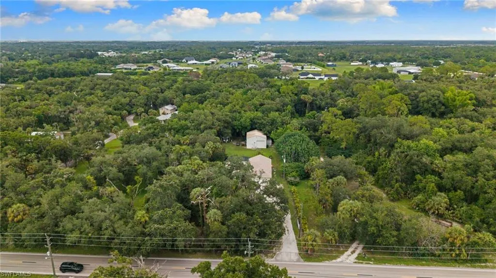
This home is in a BEAUTIFUL SETTING. It's tucked back into a grove of large oak trees, in the very sought after Buckingham area! This gorgeous home offers 3 bedrooms, 2 baths, 2 car garage and a screened swimming pool with a large lanai and screen room. The split floorplan is perfect for families with kids and guests. The large kitchen has an island with breakfast bar and eat in dining area, all covered in beautiful granite. The kitchen opens up to the sizeable family room, with a great view of your pool, lanai,and screen room. The primary bedroom and formal dining room, also open to the pool area! The home sits on an acre of land and features a huge 30 ft X 32 ft work shop, with electric and epoxied floors, with16 ft walls. The mezzanine storage goes full length, it offers HUGE storage. The work bench goes almost full length as well. This shop will handle hobbies, equipment, welders, etc. The HUGE overhead roll door can accept boats, RV's and most other vehicles. Properties such as this rarely come up for sale in Buckingham, so it's a must see and tour!
| Elementary School | Middle School | High School |
|---|---|---|
| RIVER HALL ELEMENTARY Elementary School | HARNS MARSH MIDDLE Middle School | RIVERDALE HIGH High School |
| Price History | |
|---|---|
| 7/3/2026 | Listed $690,000 |
General Features
| Living Area | 1721 |
|---|---|
| Sewer | Septic Tank |
| Heating | Central Electric |
| Cooling | Ceiling Fan(s),Central Electric,Ridge Vent |
| Roof | Metal |
| Appliances | Electric Cooktop,Dryer,Microwave,Range,Refrigerator/Freezer,Water Treatment Owned,Refrigerator/Icemaker,Safe,Self Cleaning Oven,Washer |
| Zoning | AG-2 |
| Garage Spaces | 2 |
| Patio/Porch Features | Patio |
| Architectural Style | Ranch,Single Family |
| Pool Features | Below Ground,Concrete,Equipment Stays,Electric Heat,Screen Enclosure |
| Security Features | Smoke Detector(s) |
| Construction Materials | Concrete Block,Stucco |
| Pets Allowed | Yes |
| Year Built | 2007 |
| View | Trees/Woods |
| Levels | 1 |
| Property Subtype | Single Family Residence |
| Tax Year | 2025 |
| Parcel Number | 04-44-26-00-00005.0380 |
| Waterfront Features | None |
| County | Lee |
| New Construction | false |
| Property Type | Residential |
| Association Amenities | None |
| HOA | false |
| Attached Garage | true |
| Subdivision Name | BUCKINGHAM |
| Garage Y/N | true |
| Building Features | DSL/Cable Available |
| Other Structures | Storage |
| Full Baths | 2 |
| Status | Active |
| ModificationTimestamp | 2026-07-03T12:30:19.420Z |
| High School | RIVERDALE HIGH |
| City | FORT MYERS |
| Senior Community Y/N | true |
| Number Of Units Total | 1 |
| MLS Area | BUCKINGHAM |
| Lot Size Units | Acres |
| Lot Size Square Feet | 43604 |
| Carport Y/N | false |
| Elementary School | RIVER HALL ELEMENTARY |
| Tax Annual Amount | 4507.6 |
| Middle/Junior High School | HARNS MARSH MIDDLE |
| Ok to Lease | Agreement For Deed,FHA,VA |
| Structure Type | House |
| Building Area Units | Square Feet |
| Living Area Units | Square Feet |
| Standard Status | Active |
| Virtual Tour | https://www.propertypanorama.com/instaview/fgcmls/2026027892 |
| Freehold | IDX |
| Gulf Access | false |
| Boat Access Type | None |
| Golf Type | No Golf Available |
| Community Type | No Subdivision |
Interior Features
| Interior Amenities | Built-In Cabinets,Fireplace,Foyer,Laundry Tub,Pantry,Pull Down Stairs,Smoke Detectors,Volume Ceiling,Window Coverings |
|---|---|
| Flooring | Carpet,Tile |
| Furnished Y/N | Unfurnished |
| Total Stories | 1 |
| Air Conditioning Y/N | true |
| Heating Y/N | true |
| Window Features | Window Coverings |
| Fireplace Y/N | true |
| Laundry Features | Washer/Dryer Hookup,Laundry in Residence,Laundry Tub |
| Total Bedrooms | 3 |
| Total Baths | 2 |
| RoomBedroomFeatures | First Floor Bedroom,Split Bedrooms |
| Dining Room Features | Dining - Living |
| Kitchen Description | Island,Pantry |
| Elevator | None |
Exterior Features
| Exterior Amenities | Open Porch/Lanai,Screened Lanai/Porch,Storage |
|---|---|
| Fencing | Fenced |
| Parking Features | Attached |
| Lot Features | Oversize |
| Water Source | Well |
| Total Parking | 2 |
| Lot Size Area | 1.001 |
| Foundation Details | Concrete Block |
| Park Name | BUCKINGHAM |
| Spa | false |
| Building Area Total | 2196 |
| Lot Size Acres | 1.001 |
| Private Pool | true |
| Waterfront Y/N | false |
| Covered Spaces | 2 |
| Road Responsibility | Public Maintained Road |
| Horse Y/N | true |
| Rear Exposure | NE |
Amenities
- Foreclosure
- Views
- Short Sale
- New Construction
- Adult 55+
- Lease To Own
- No HOA Fees
- Furnished
- Primary On Main
- Air Conditioning
- Seller Finance
- Green
- Fixer Upper
- Horse
- Golf
- Fireplace
- Deck
- Garage
- Basement
- Pool
Property vs Single Family Average in 33905
Price
Taxes
Year Built
 All information deemed reliable but not guaranteed. All properties are subject to prior sale, change or withdrawal. Neither listing broker(s) or information provider(s) shall be responsible for any typographical errors, misinformation, misprints and shall be held totally harmless. Listing(s) information is provided for consumer's personal, non-commercial use and may not be used for any purpose other than to identify prospective properties consumers may be interested in purchasing. The data relating
