
Views



Address
1828 Buckthorn Ln, SANIBEL, FL
Price
$ 1,899,000
Property Attributes
- MLS#2026035601
- TypeSingle Family
- Listing Status Active
- CountyLee
- CitySANIBEL
- AreaGULF RIDGE SUB
- NeighborhoodGULF RIDGE SUB
- Zip33957
- Style
- Year Built1996
- Taxes$ 19688
- Price$ 1,899,000
- Bedrooms5
- Full Bathrooms4
- Half Bathrooms1
- Sqr Footage3494
- Lot Size1.134 Acres
Data Source:
Southwest Florida MLS Datashare
Property Description
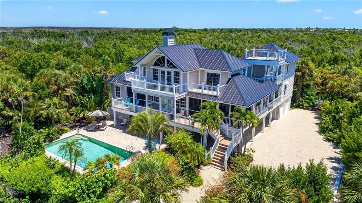
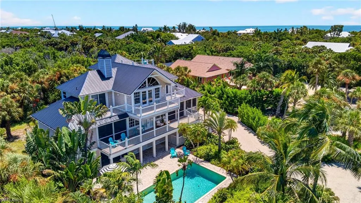
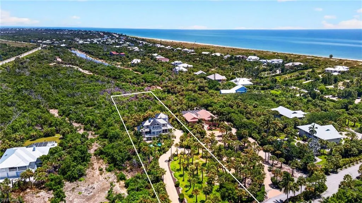
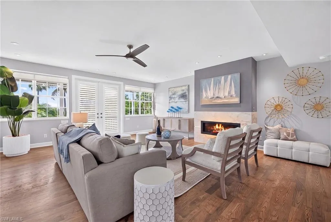
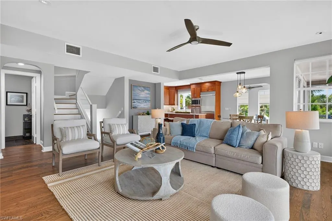
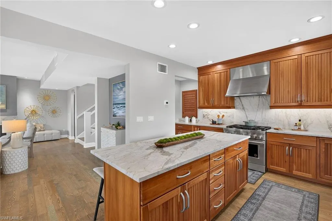
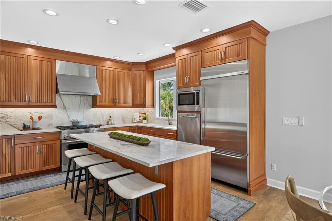
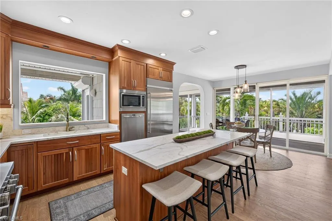
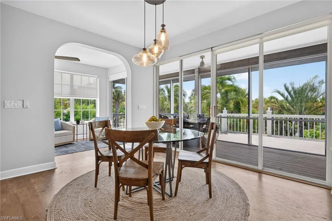
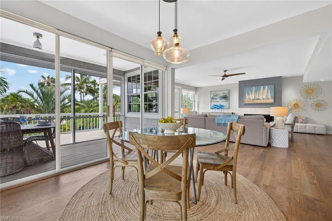
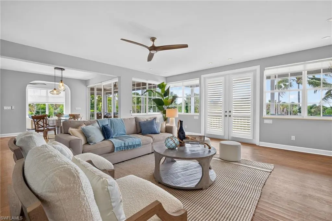
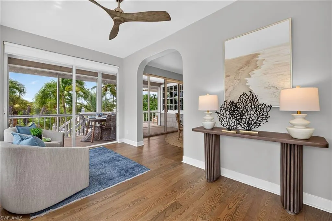
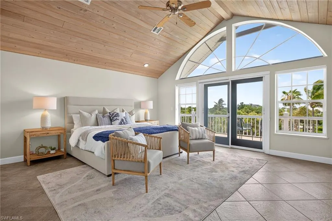
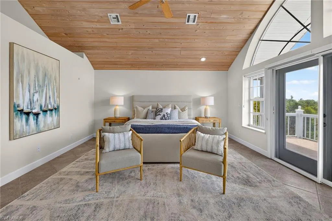
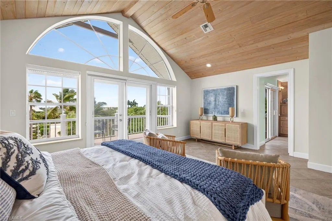
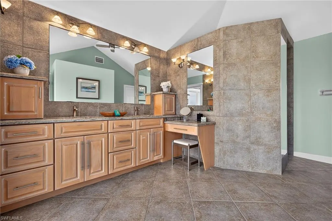
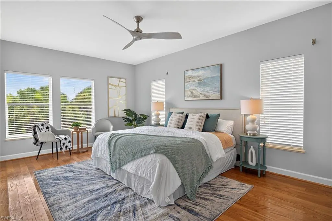
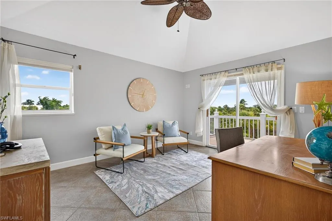
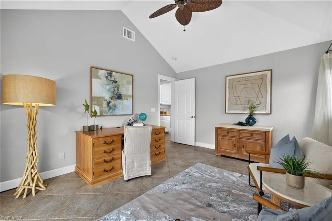
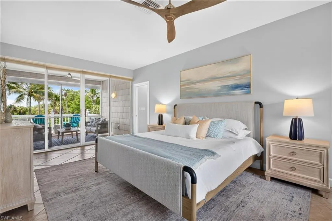
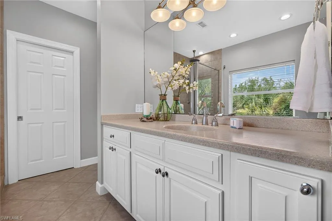
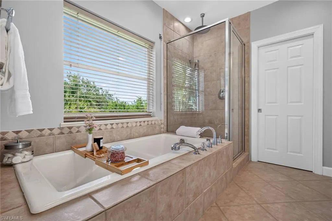
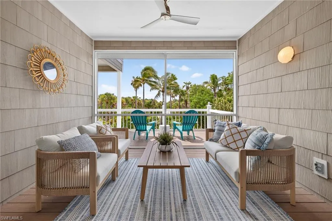
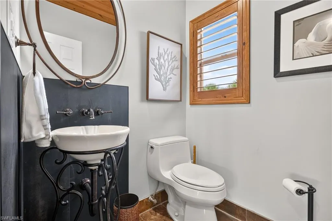
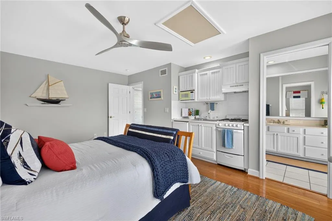
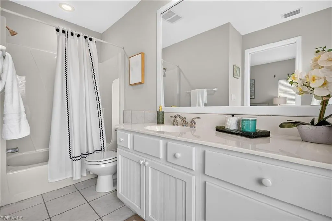
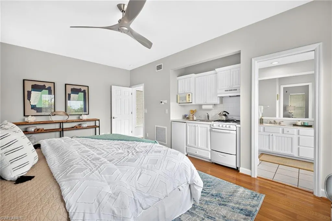
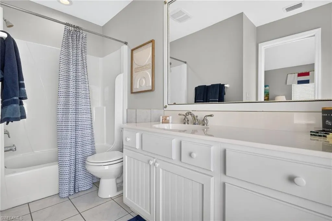
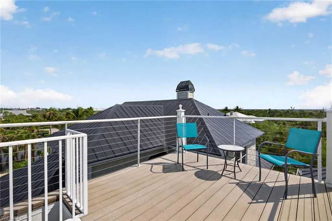
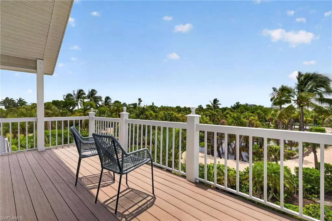
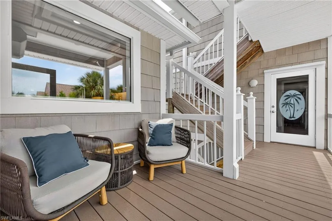
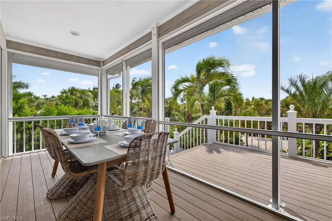
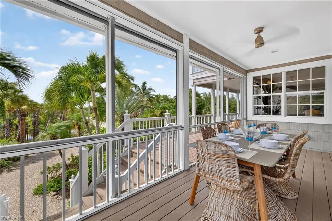
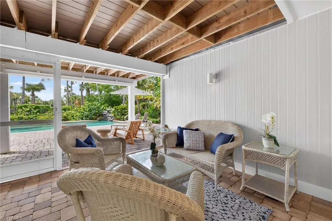
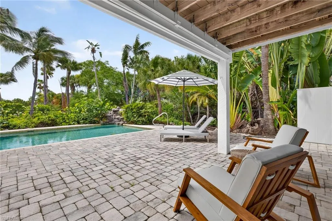
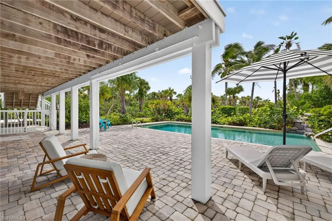
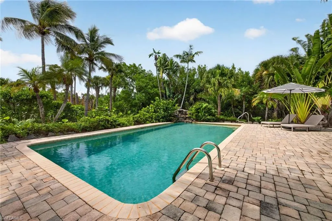
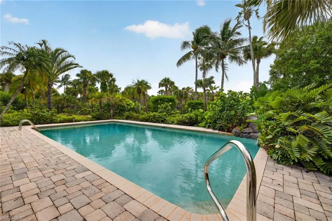
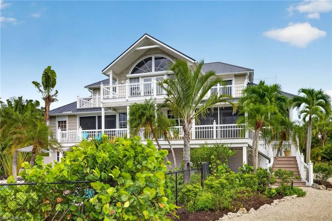
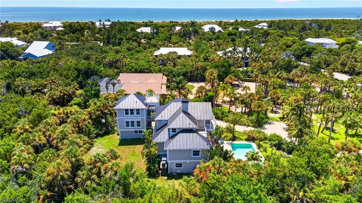
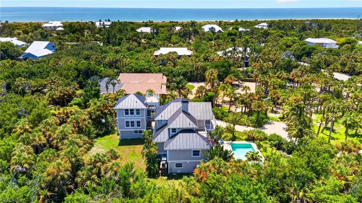
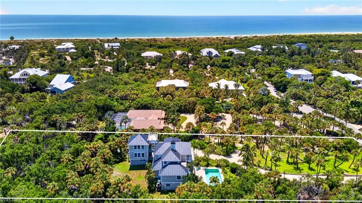
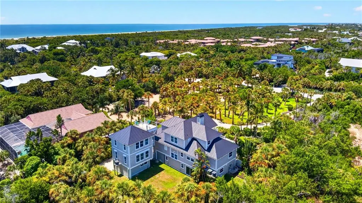
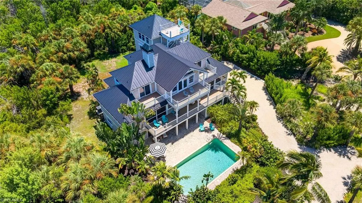
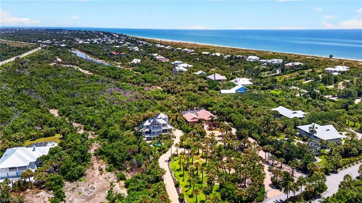
On 1.134 acres in Gulf Ridge on Sanibel Island, this property combines generous indoor and outdoor living with multiple deeded beach accesses, including a golf cart-accessible beach path. A new four-seat E-Z-GO golf cart is included with the sale, providing an easy connection between the residence and the Gulf. A notable feature is the attached guesthouse, an uncommon offering on Sanibel Island. Designed with two separate studio apartments, each with its entrance and studio kitchen, the guesthouse provides additional space for visiting guests or live-in caretakers. The studios also offer flexibility to be reimagined for uses such as a private office. A breezeway connects the guesthouse with the main residence and rooftop sundeck, creating separation while maintaining a cohesive connection between the spaces. Two additional garage bays are incorporated into the guesthouse. The main residence offers three bedrooms, two full baths and one half bath, including two primary suites, one on each level. Each suite opens to a private deck and includes a walk-in closet designed by California Closets. The upper-level primary suite features vaulted ceilings accented with tongue-and-groove wood planks. Solid plank pine floors stained in a pecan finish add natural character throughout the interiors. In the kitchen, natural wood cabinetry is paired with quartz countertops and stainless steel KitchenAid appliances, including a six-burner gas range. A gas fireplace wrapped in decorative quartz slab creates an architectural focal point in the living area. Outdoor living extends across composite decks to a pool with waterfall and two outdoor showers. Above, the spacious rooftop sundeck offers Gulf views and ample room for a furnished outdoor living area. Along the property's edge, a retaining wall directs rainwater toward designated retention areas to support overall drainage. The main residence provides a two-car garage, golf cart garage and covered carport. Following Hurricane Ian, improvements included a new metal roof and gutters, four replaced and elevated air-conditioning systems, new electric water heaters, new outdoor showers, replacement rooftop cable railing and replacement appliances, except the range hood. The main residence garage doors and golf cart garage door were replaced with impact-rated doors and new operating equipment. A 1,000-gallon propane tank also serves the property. From the connected yet private guest accommodations to days spent between the beach, pool and Gulf-view rooftop sundeck, the property is thoughtfully configured for rhythms of Sanibel Island living.
| Price History | |
|---|---|
| 8/21/2026 | Listed $1,899,000 |
General Features
| Living Area | 3494 |
|---|---|
| Heating | Central Electric |
| Cooling | Central Electric |
| Roof | Metal |
| Appliances | Dishwasher,Dryer,Microwave,Range,Refrigerator,Washer |
| HOA Fee | 3850 |
| Garage Spaces | 4 |
| Gas Y/N | Propane |
| Patio/Porch Features | Deck |
| Architectural Style | Two Story,Single Family |
| Pool Features | Community,Below Ground |
| Construction Materials | Wood Frame |
| Pets Allowed | Yes |
| Year Built | 1996 |
| View | Landscaped Area |
| Levels | 2 |
| Property Subtype | Single Family Residence |
| Tax Year | 2025 |
| Parcel Number | 18-46-22-T4-00100.0480 |
| Waterfront Features | None |
| Community Features | Pool,Tennis Court(s) |
| County | Lee |
| New Construction | false |
| Property Type | Residential |
| Association Amenities | Beach Access,Pool,Tennis Court(s) |
| HOA | false |
| Attached Garage | true |
| Subdivision Name | GULF RIDGE SUB |
| Garage Y/N | true |
| Other Structures | Tennis Court(s) |
| Full Baths | 4 |
| Status | Active |
| ModificationTimestamp | 2026-08-26T21:00:44.910Z |
| City | SANIBEL |
| Senior Community Y/N | false |
| Number Of Units Total | 1 |
| MLS Area | GULF RIDGE SUB |
| Lot Size Units | Acres |
| Lot Size Square Feet | 49397 |
| Carport Spaces | 1 |
| Carport Y/N | true |
| Tax Annual Amount | 19688.73 |
| Ok to Lease | Buyer Finance/Cash |
| Structure Type | House |
| Building Area Units | Square Feet |
| Living Area Units | Square Feet |
| Standard Status | Active |
| Virtual Tour | https://www.zillow.com/view-imx/dd3ca935-8c10-4089-84b3-64596b518512?wl=true&setAttribution=mls&initialViewType=pano |
| Freehold | IDX |
| Gulf Access | false |
| Leases Per Year | 1 |
| Unit Floor | 1 |
| Boat Access Type | None |
| Community Type | Non-Gated |
Interior Features
| Interior Amenities | Fireplace,Other,Vaulted Ceiling(s) |
|---|---|
| Flooring | Tile,Wood |
| Furnished Y/N | Unfurnished |
| Total Stories | 2 |
| Air Conditioning Y/N | true |
| Heating Y/N | true |
| Fireplace Y/N | true |
| Half Baths | 1 |
| Laundry Features | Laundry in Residence |
| Total Bedrooms | 5 |
| Total Baths | 5 |
| Dining Room Features | Dining - Living |
| Elevator | None |
Exterior Features
| Exterior Amenities | Open Porch/Lanai,Screened Lanai/Porch |
|---|---|
| Parking Features | Attached,Attached Carport |
| Lot Features | Irregular Lot |
| Water Source | Central |
| Total Parking | 5 |
| Lot Size Area | 1.134 |
| Foundation Details | Pillar/Post/Pier |
| Park Name | GULF RIDGE SUB |
| Spa | false |
| Building Area Total | 7505 |
| Lot Size Acres | 1.134 |
| Private Pool | true |
| Waterfront Y/N | false |
| Covered Spaces | 5 |
| Horse Y/N | false |
| Rear Exposure | S |
Amenities
- Foreclosure
- Views
- Short Sale
- New Construction
- Adult 55+
- Lease To Own
- No HOA Fees
- Furnished
- Primary On Main
- Air Conditioning
- Seller Finance
- Green
- Fixer Upper
- Horse
- Golf
- Fireplace
- Deck
- Garage
- Basement
- Pool
Property vs Single Family Average in 33957
Price
Taxes
Year Built
 All information deemed reliable but not guaranteed. All properties are subject to prior sale, change or withdrawal. Neither listing broker(s) or information provider(s) shall be responsible for any typographical errors, misinformation, misprints and shall be held totally harmless. Listing(s) information is provided for consumer's personal, non-commercial use and may not be used for any purpose other than to identify prospective properties consumers may be interested in purchasing. The data relating
