
Views - New Construction - Primary on Main

Address
6650 Palisades Ave, NAPLES, FL
Price
$ 4,235,000
Property Attributes
- MLS#224045732
- TypeSingle Family
- Listing Status Active
- CountyCollier
- CityNAPLES
- AreaPALISADES
- NeighborhoodPALISADES
- Zip34109
- Style
- Year Built2026
- Taxes$ 850
- Price$ 4,235,000
- Bedrooms3
- Full Bathrooms3
- Half Bathrooms1
- Sqr Footage3243
- Lot Size0.22 Acres
Data Source:
Southwest Florida MLS Datashare
Property Description
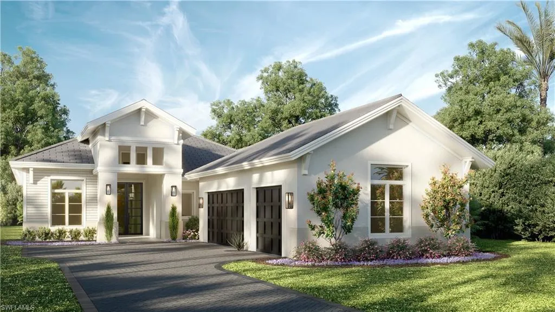
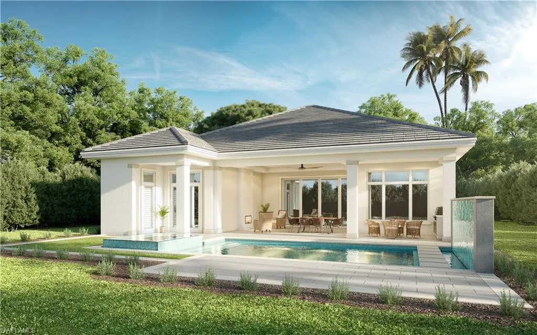
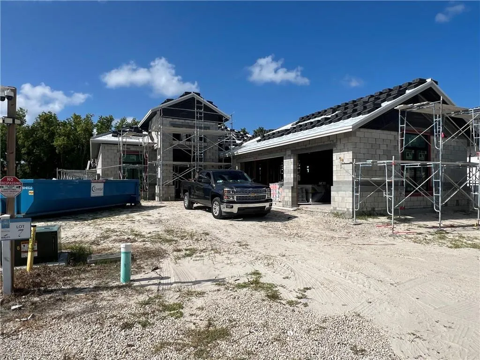
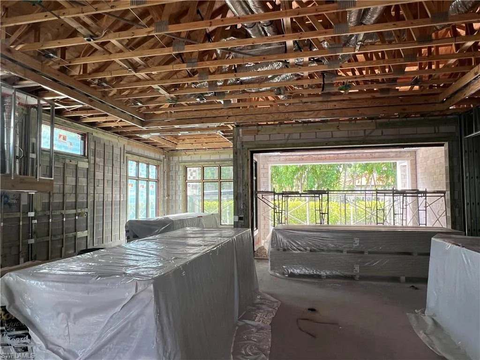
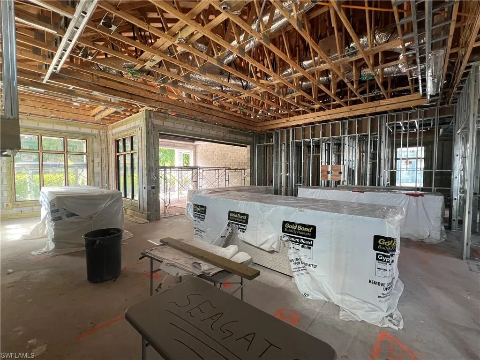
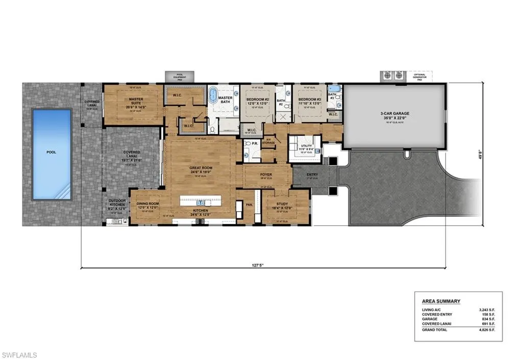
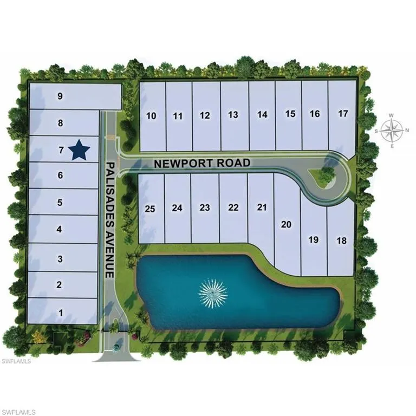
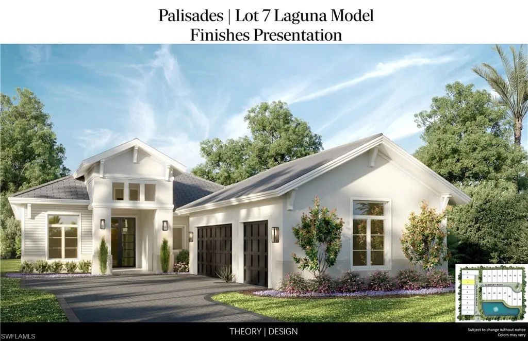
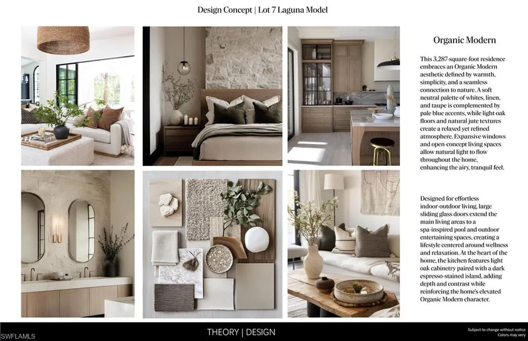
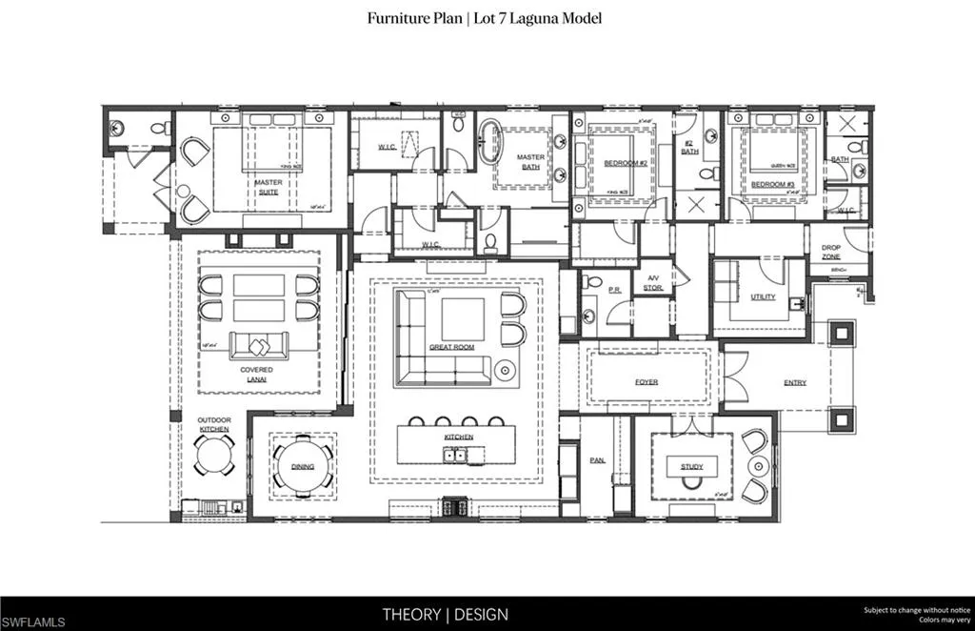
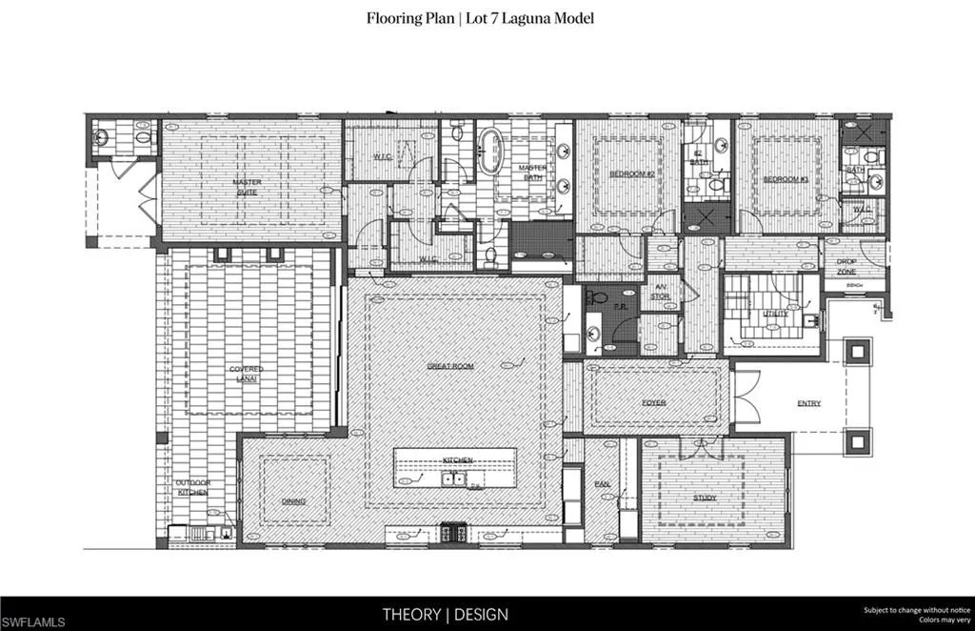
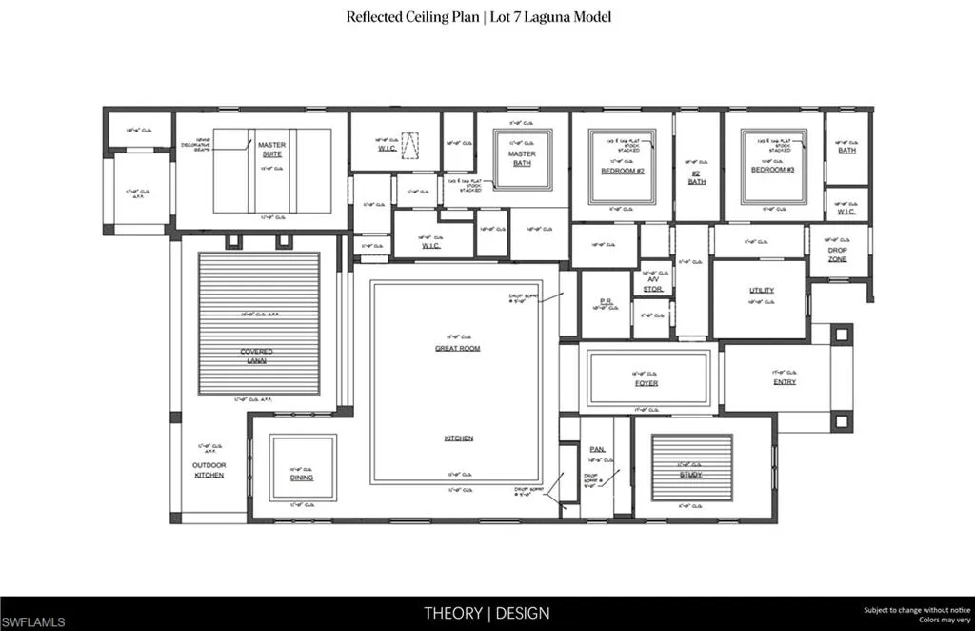
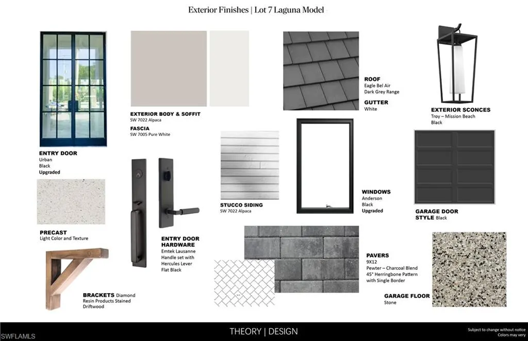
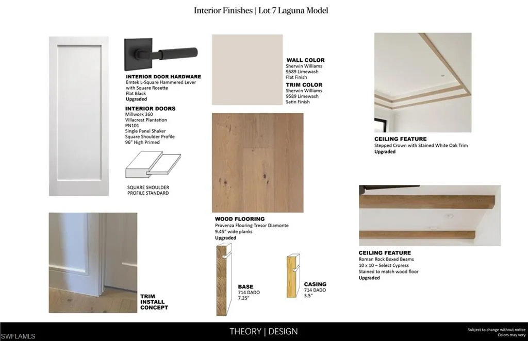
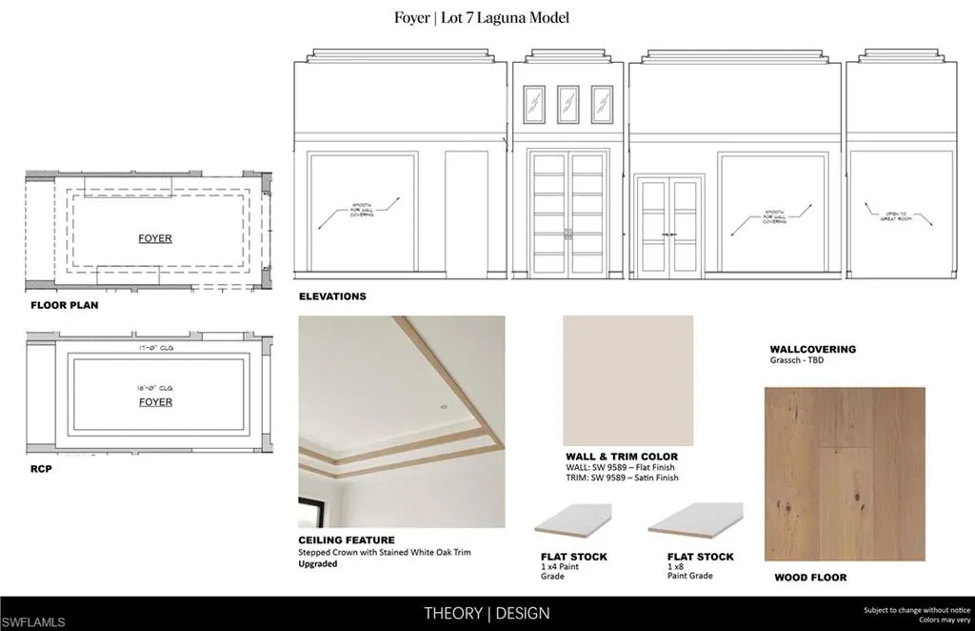
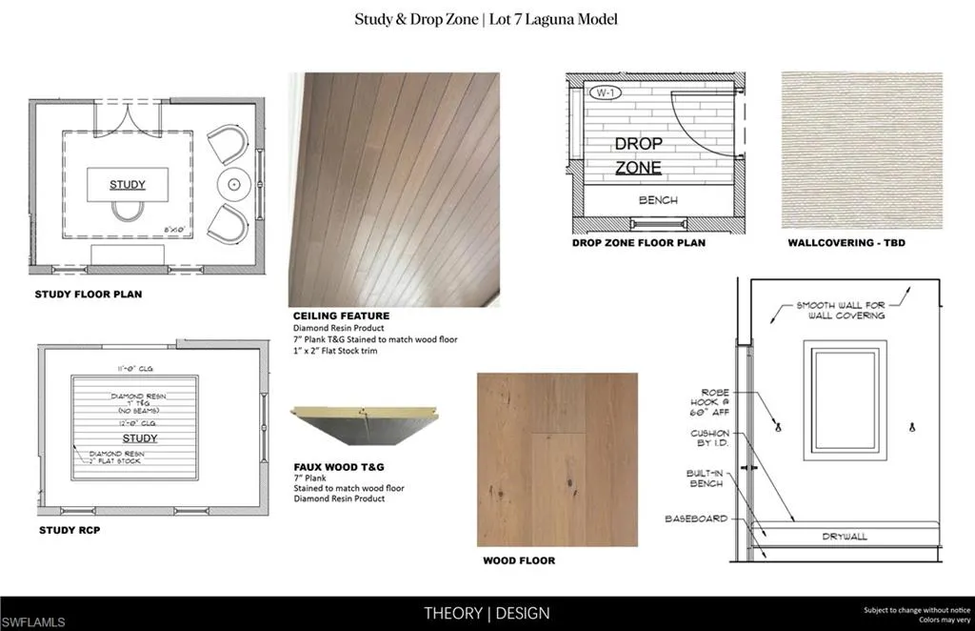
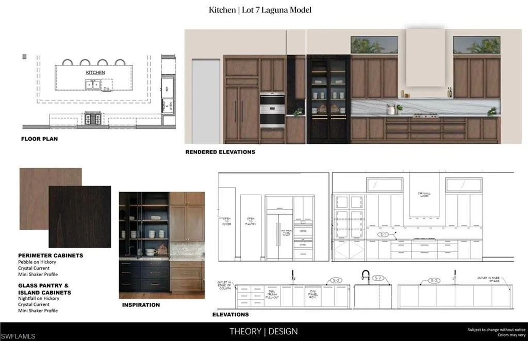
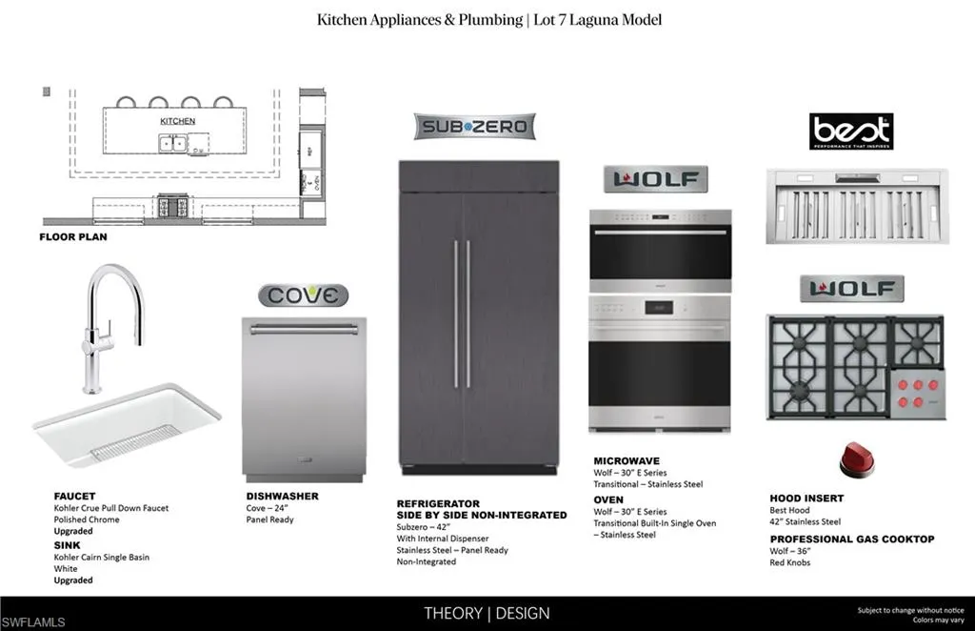
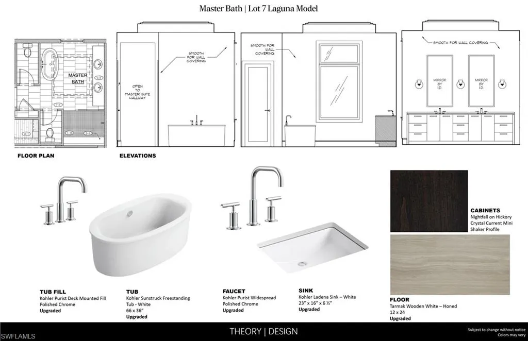
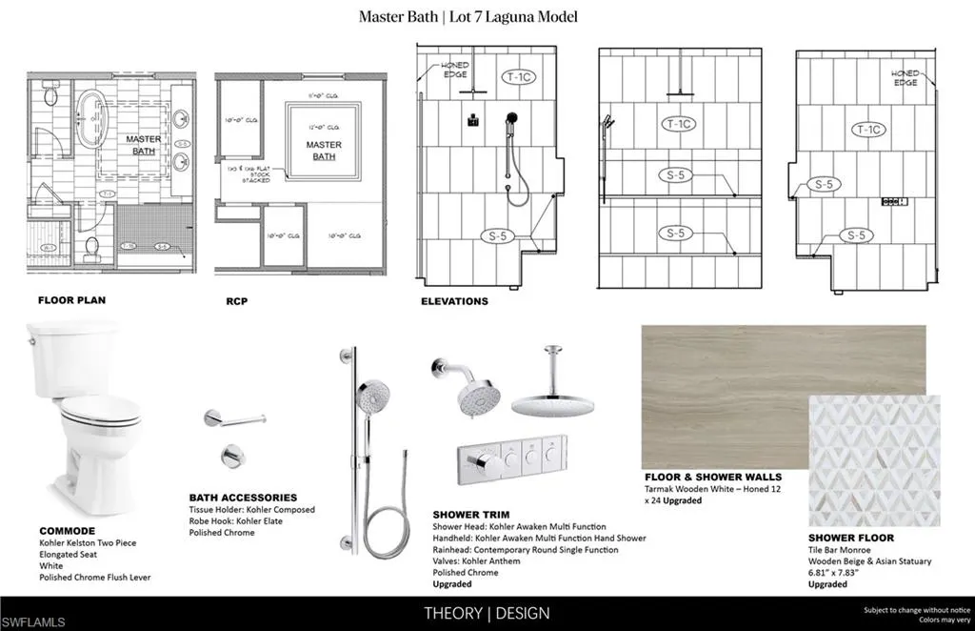
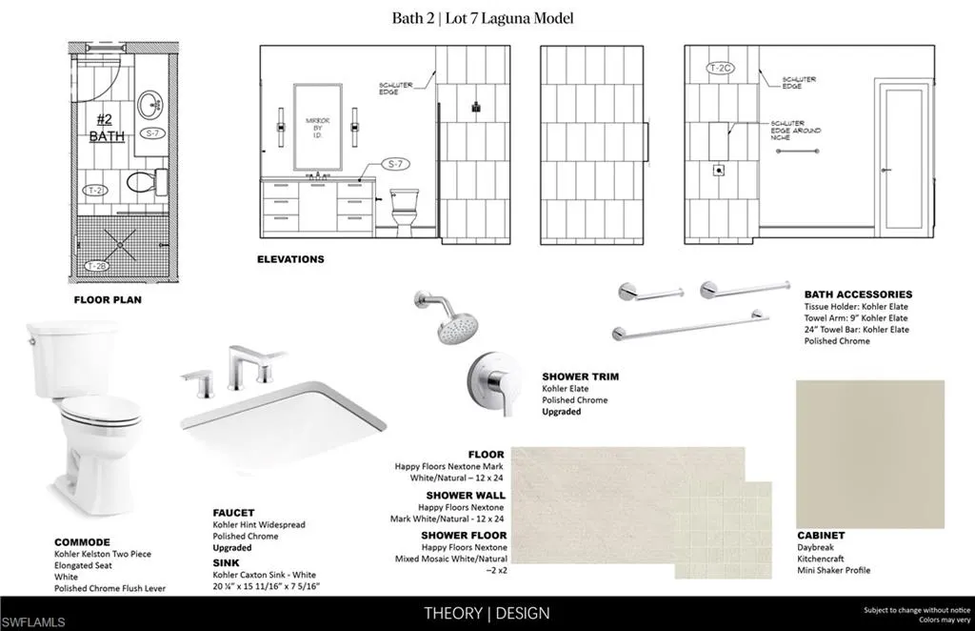
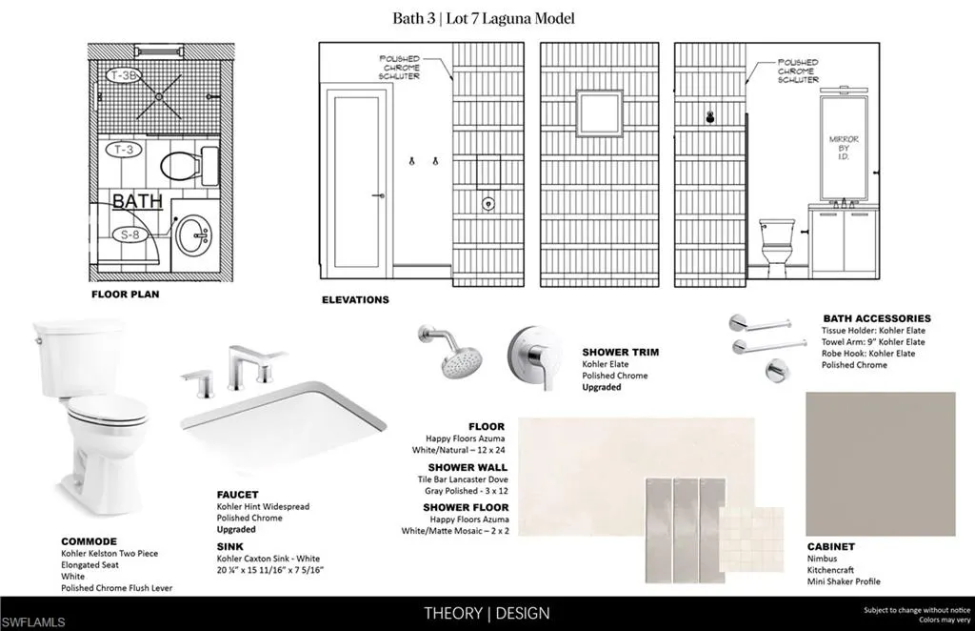
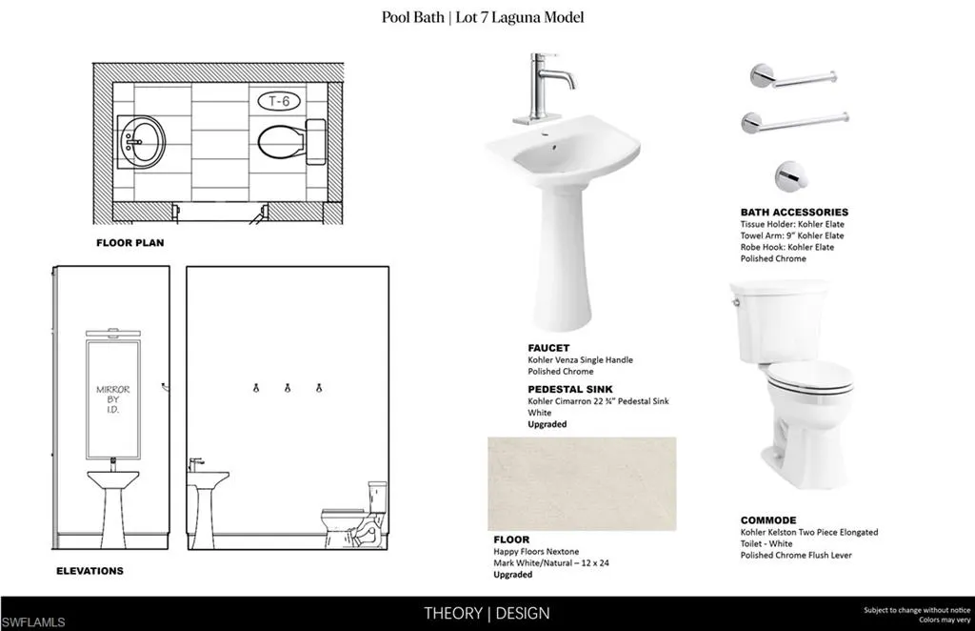
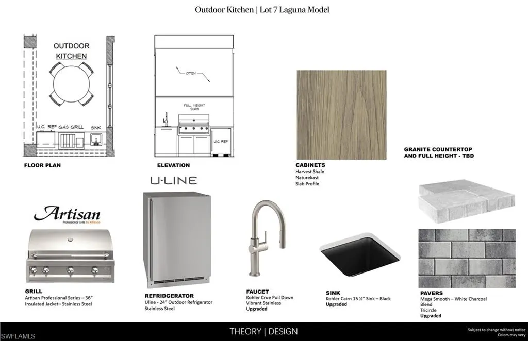
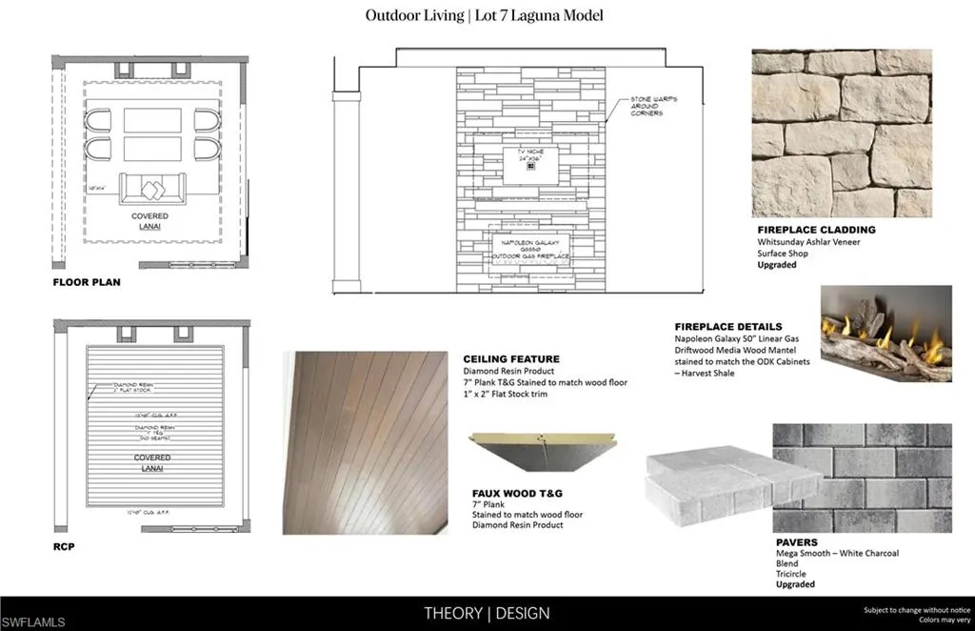
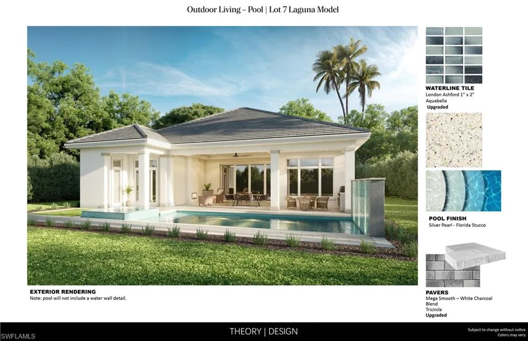
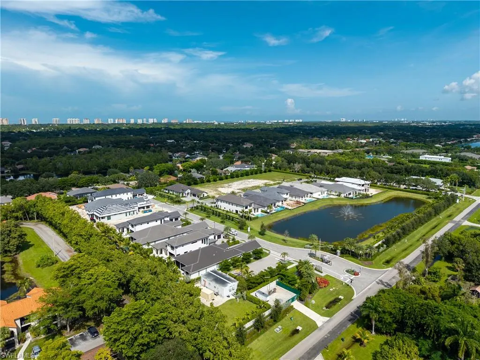
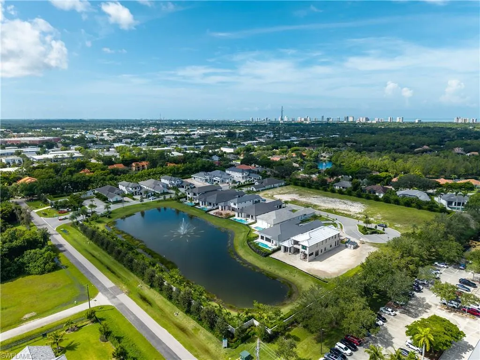
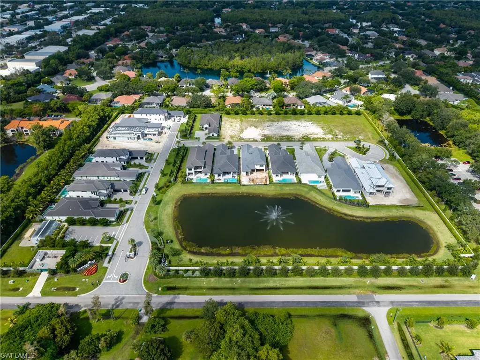
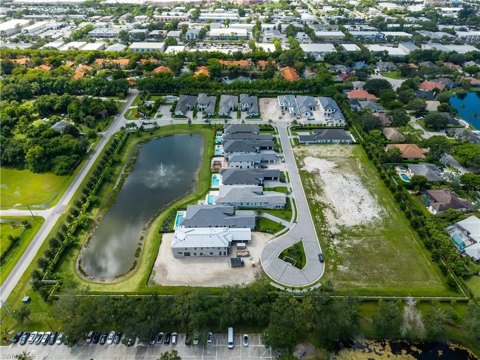
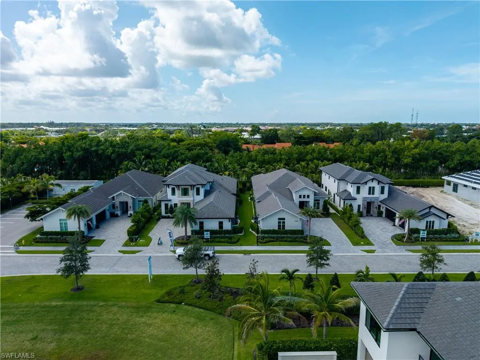
One or more photo(s) has been virtually staged, AI generated or rendered. Move-in Ready Spring of 2027! The Laguna Custom Home in Palisades, one of the newest, gated communities in the heart of Naples. The Laguna Custom Home offers over 3,200 sq. ft. under air & nearly 5,000 sq. ft. total. The open-concept plan features 3 bedrooms, 3 full and 1 half bath, study, dining area, island kitchen, tray ceilings, outdoor living, swimming pool, and a 3-car garage with epoxy finished floors. Luxury features include double pane Andersen impact windows & doors, 10’ tall pocket sliding glass door, Sub Zero/Wolf appliances, Kohler plumbing fixtures, custom cabinets, quartz countertops, frameless shower enclosures, free standing tub in master, custom closet systems, premium wood baseboards, premium window & door casing, solid 1¾” interior doors, Emtek interior door hardware, 4" recessed LED lighting throughout every room, Control4 home automation system, spray foam insulation, sound insulation in bathrooms and laundry, level 5 drywall, lush landscaping and more! Palisades is an enclave of 25 custom homes situated in a premier Naples location with abundant amenities, only minutes away from Mercato, Waterside Shops, 2 Ritz-Carltons, and other exceptional shopping, dining, and beachfront destinations.
| Elementary School | Middle School | High School |
|---|---|---|
| PELICAN MARSH Elementary School | PINE RIDGE MIDDLE Middle School | BARRON COLLIER High School |
| Price History | |
|---|---|
| 6/8/2026 | Listed $4,235,000 |
General Features
| Living Area | 3243 |
|---|---|
| Heating | Central Electric |
| Cooling | Central Electric |
| Roof | Tile |
| Appliances | Gas Cooktop,Dishwasher,Disposal,Microwave,Refrigerator/Freezer,Refrigerator/Icemaker,Self Cleaning Oven,Wall Oven |
| HOA Fee | 7852 |
| Garage Spaces | 3 |
| Gas Y/N | Natural |
| Architectural Style | Ranch,Contemporary,Single Family |
| Pool Features | Below Ground,Concrete,Gas Heat |
| Security Features | Security System,Smoke Detector(s),Gated Community |
| Construction Materials | Concrete Block,Poured Concrete,Stucco |
| Pets Allowed | Yes |
| Year Built | 2026 |
| View | Landscaped Area |
| Levels | 1 |
| Property Subtype | Single Family Residence |
| Tax Year | 2023 |
| Waterfront Features | None |
| Community Features | Street Lights,Gated |
| County | Collier |
| New Construction | true |
| Property Type | Residential |
| Association Amenities | Streetlight,Underground Utility |
| HOA | true |
| Attached Garage | true |
| Subdivision Name | PALISADES |
| Garage Y/N | true |
| Building Features | DSL/Cable Available |
| Other Structures | Outdoor Kitchen |
| Full Baths | 3 |
| Status | Active |
| ModificationTimestamp | 2026-09-22T16:04:01.393Z |
| High School | BARRON COLLIER |
| City | NAPLES |
| Senior Community Y/N | false |
| Number Of Units Total | 1 |
| MLS Area | PALISADES |
| Lot Size Units | Acres |
| Lot Size Square Feet | 9583 |
| Carport Y/N | false |
| Elementary School | PELICAN MARSH |
| Tax Annual Amount | 850 |
| Middle/Junior High School | PINE RIDGE MIDDLE |
| Ok to Lease | Buyer Finance/Cash |
| Structure Type | House |
| Building Area Units | Square Feet |
| Living Area Units | Square Feet |
| Standard Status | Active |
| Freehold | IDX |
| Gulf Access | false |
| Leases Per Year | 3 |
| Unit Floor | 1 |
| Boat Access Type | None |
| Community Type | Gated |
Interior Features
| Interior Amenities | Built-In Cabinets,Closet Cabinets,Foyer,Pantry,Pull Down Stairs,Smoke Detectors,Wired for Sound,Tray Ceiling(s),Walk-In Closet(s) |
|---|---|
| Flooring | Carpet,Tile,Wood |
| Furnished Y/N | Unfurnished |
| Total Stories | 1 |
| Air Conditioning Y/N | true |
| Heating Y/N | true |
| Fireplace Y/N | false |
| Half Baths | 1 |
| Laundry Features | Washer/Dryer Hookup,Laundry in Residence |
| Total Bedrooms | 3 |
| Total Baths | 4 |
| RoomBedroomFeatures | First Floor Bedroom,Master BR Ground,Split Bedrooms |
| Dining Room Features | Dining - Living |
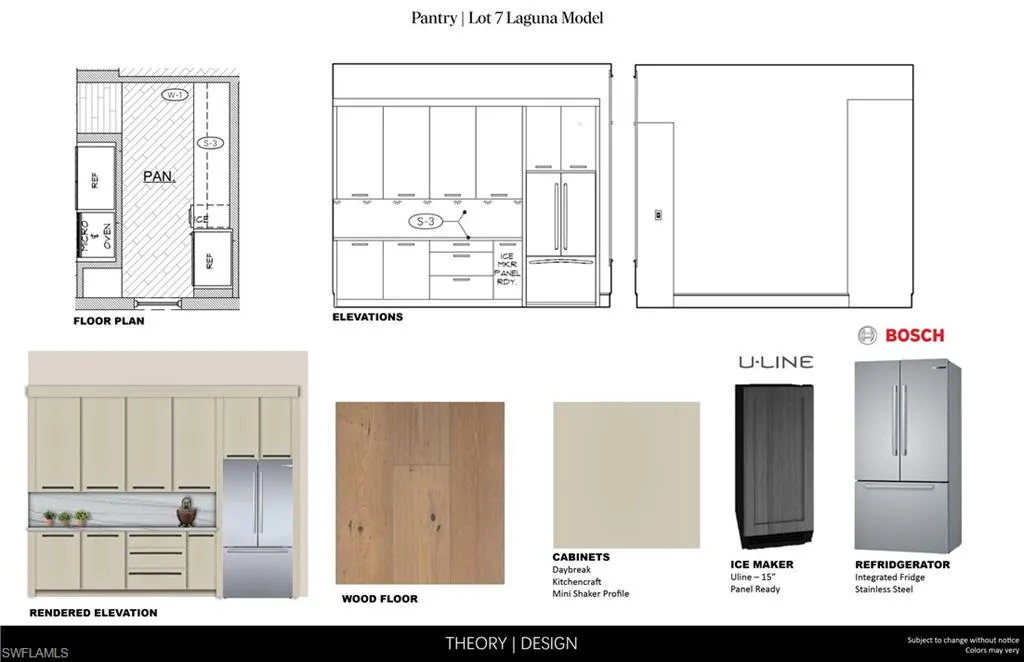
| Kitchen Description | Gas Available,Island,Pantry,Walk-In Pantry |
| Elevator | None |
Exterior Features
| Exterior Amenities | Open Porch/Lanai,Outdoor Kitchen |
|---|---|
| Parking Features | Deeded,Driveway Paved,Attached |
| Lot Features | Cul-De-Sac |
| Water Source | Central |
| Total Parking | 3 |
| Lot Size Area | 0.22 |
| Foundation Details | Concrete Block,Poured Concrete |
| Park Name | PALISADES |
| Spa | false |
| Building Area Total | 4926 |
| Lot Size Acres | 0.22 |
| Road Surface Type | Paved |
| Private Pool | true |
| Waterfront Y/N | false |
| Covered Spaces | 3 |
| Horse Y/N | false |
| Rear Exposure | S |
Amenities
- Foreclosure
- Views
- Short Sale
- New Construction
- Adult 55+
- Lease To Own
- No HOA Fees
- Furnished
- Primary On Main
- Air Conditioning
- Seller Finance
- Green
- Fixer Upper
- Horse
- Golf
- Fireplace
- Deck
- Garage
- Basement
- Pool
Property vs Single Family Average in 34109
Price
Taxes
Year Built
 All information deemed reliable but not guaranteed. All properties are subject to prior sale, change or withdrawal. Neither listing broker(s) or information provider(s) shall be responsible for any typographical errors, misinformation, misprints and shall be held totally harmless. Listing(s) information is provided for consumer's personal, non-commercial use and may not be used for any purpose other than to identify prospective properties consumers may be interested in purchasing. The data relating
