
Views - Primary on Main













Address
2234 Campestre Ter, NAPLES, FL
Price
$ 1,149,000
Property Attributes
- MLS#225075439
- TypeSingle Family
- Listing Status Active
- CountyCollier
- CityNAPLES
- AreaSATURNIA LAKES
- NeighborhoodSATURNIA LAKES
- Zip34119
- Style
- Year Built2003
- Taxes$ 7926
- Price$ 1,149,000
- Bedrooms4
- Full Bathrooms3
- Half Bathrooms1
- Sqr Footage3773
- Lot Size0.18 Acres
Data Source:
Southwest Florida MLS Datashare
Property Description
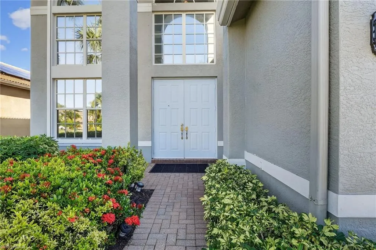
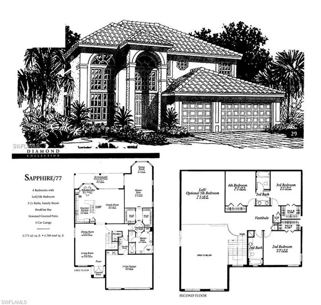
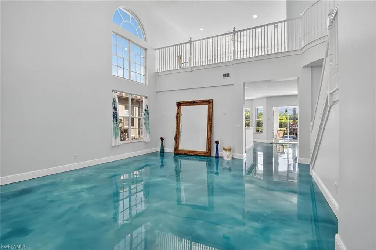
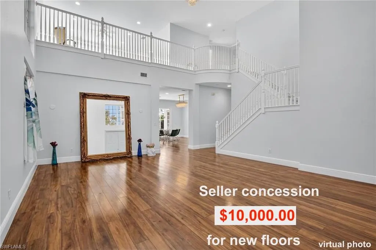
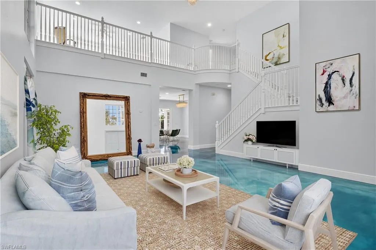
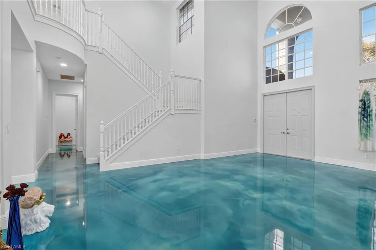
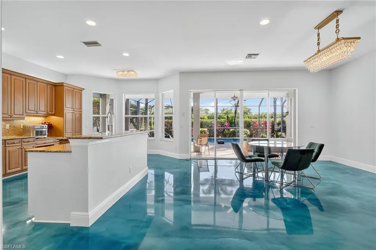
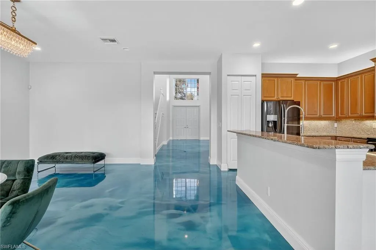
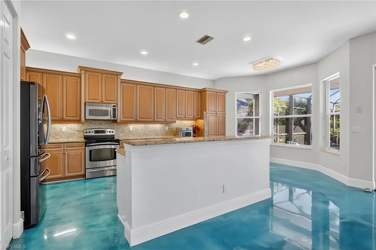
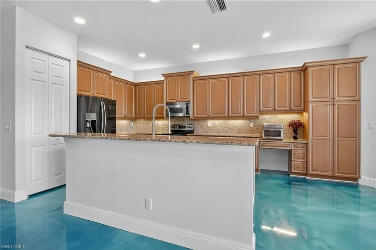
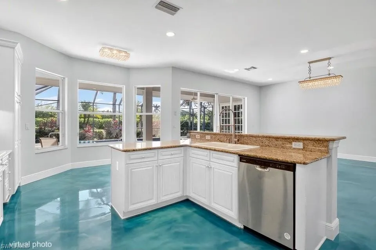
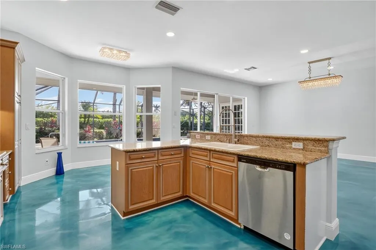
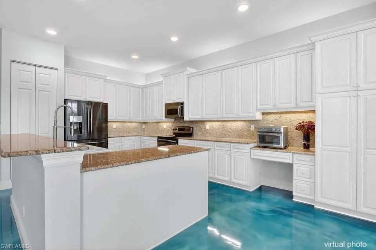
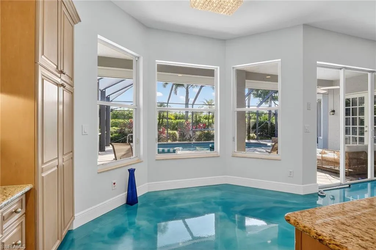
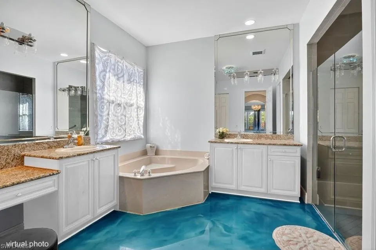
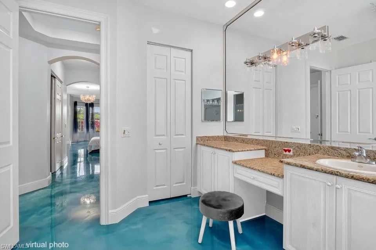
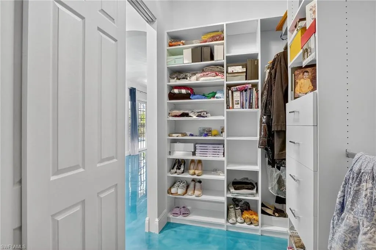
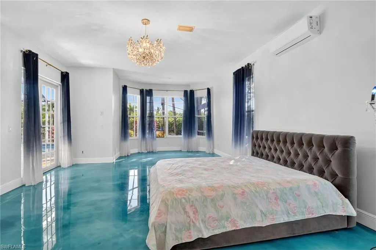
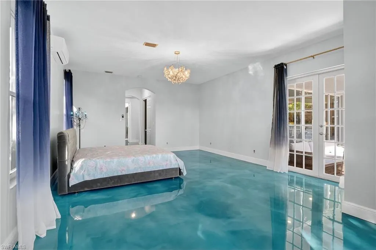
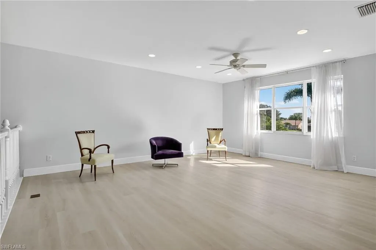
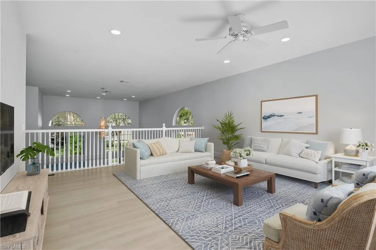
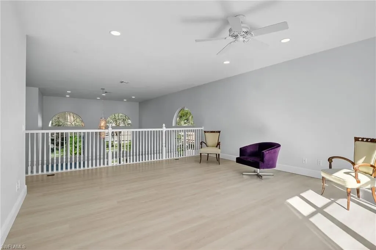
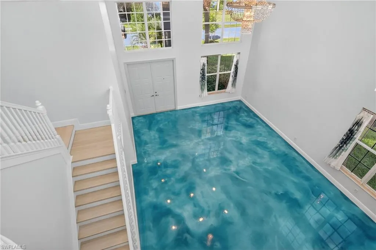
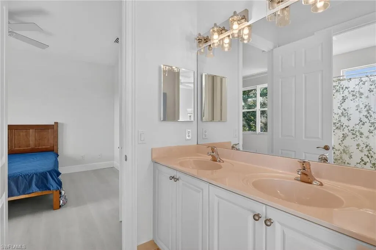
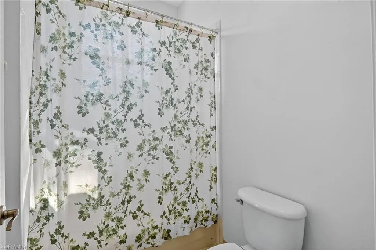
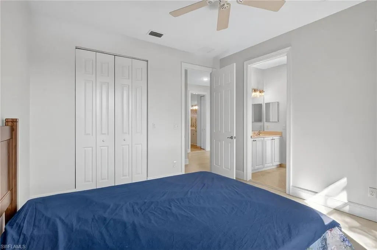
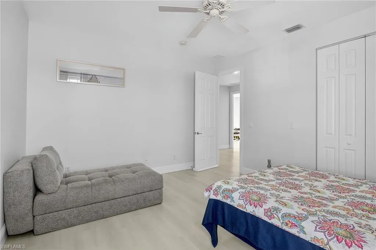
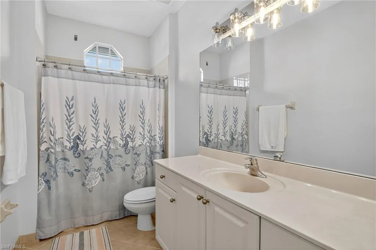
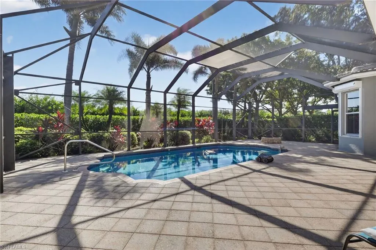
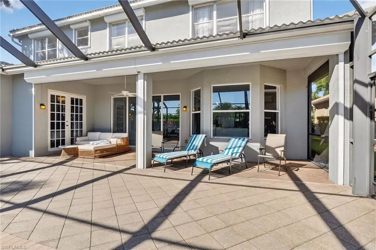
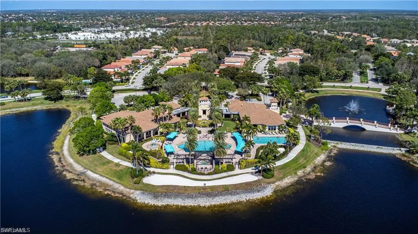
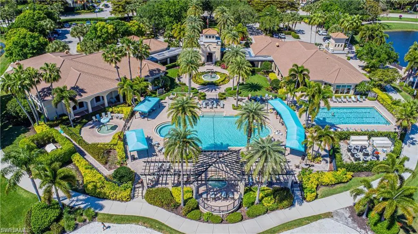
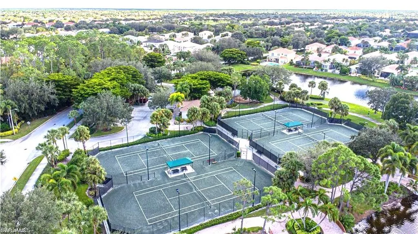
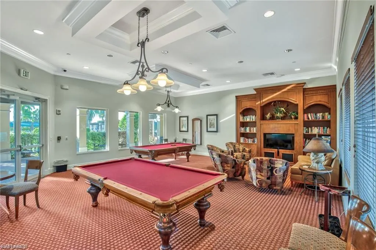
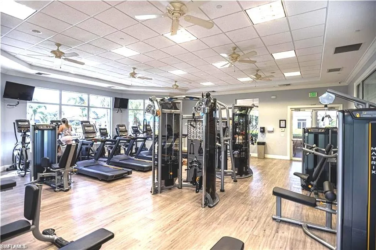
Spacious “Sapphire” floorplan (4 Bedrooms + Loft / 3.5 Baths / 3-Car Garage / 3,773 sq. ft.) is perfectly situated in the highly sought-after, amenity-rich community of Saturnia Lakes. From the moment you enter, you’ll be greeted by soaring 22-foot ceilings, luxury Brand New Epoxy floors throughout ground level and an open, light-filled layout with generously sized rooms throughout. The first-floor primary suite is a true retreat featuring two large walk-in closets, a cozy sitting area, French doors leading to the lanai, and a luxurious bath with dual vanities, a soaking tub, and a brand-new frameless glass shower. Master suite also includes dedicated AC/Heat unit. Upstairs, enjoy a spacious loft/bonus area, three oversized guest bedrooms, and two full bathrooms — perfect for family or guests. Brand new White luxury LVP floors throughout 2 nd floor and stairs. Step outside to your private solar-heated pool and soak up the Florida sunshine! The pool is powered by Brand New pump system. Additional upgrades include ; Grand chandelier at the entrance and new light fixtures throughout the first floor, Tinted windows in t California type build in linen, bedroom closets and pantry, a whole-house generator with 2 above ground 120LB (each) propane gas tanks, new roof (2021), roll-down shutters on all windows and doors (automated 1st floor shutters), newer A/C systems with new ductwork, and an electric car charger. Saturnia Lakes offers resort-style living with a multi-million-dollar clubhouse featuring a heated resort and lap pool, kiddie pool, hot tub, fitness center, dance studio, internet café, saunas, massage rooms, billiards, ballroom, 4 clay tennis courts, basketball court, putting green, playground, and miles of scenic walking paths and Nature Preserve Park. Located in an A-rated school district and close to shopping, dining, and Naples’ white sand beaches
| Price History | |
|---|---|
| 1/8/2026 | Listed $1,169,000 |
| 1/13/2026 | Listed $1,165,000 |
| 2/5/2026 | 1$1,159,000 |
| 2/22/2026 | 1$1,149,000 |
General Features
| Living Area | 3773 |
|---|---|
| Heating | Central Electric |
| Cooling | Ceiling Fan(s),Central Electric |
| Roof | Tile |
| Appliances | Other |
| HOA Fee | 7396 |
| Garage Spaces | 3 |
| Gas Y/N | Propane |
| Architectural Style | Two Story,Single Family |
| Pool Features | Community,Below Ground,Concrete,Solar Heat |
| Security Features | Gated Community,Smoke Detector(s) |
| Construction Materials | Concrete Block,Stucco |
| Pets Allowed | Yes |
| Year Built | 2003 |
| View | Golf Course,Landscaped Area |
| Levels | 2 |
| Property Subtype | Single Family Residence |
| Tax Year | 2025 |
| Parcel Number | 72650005124 |
| Waterfront Features | None |
| Community Features | Clubhouse,Park,Pool,Fitness Center,Street Lights,Tennis Court(s),Gated |
| County | Collier |
| New Construction | false |
| Property Type | Residential |
| Association Amenities | Basketball Court,Bike And Jog Path,Billiard Room,Clubhouse,Park,Pool,Community Room,Spa/Hot Tub,Fitness Center,Play Area,Sauna,Streetlight,Tennis Court(s),Underground Utility |
| HOA | true |
| Attached Garage | true |
| Subdivision Name | SATURNIA LAKES |
| Garage Y/N | true |
| Other Structures | Tennis Court(s) |
| Full Baths | 3 |
| Status | Active |
| ModificationTimestamp | 2026-02-22T21:26:10.553Z |
| City | NAPLES |
| Senior Community Y/N | false |
| MLS Area | SATURNIA LAKES |
| Lot Size Units | Acres |
| Lot Size Square Feet | 7841 |
| Carport Y/N | false |
| Spa Features | Community |
| Tax Annual Amount | 7926 |
| Ok to Lease | Buyer Finance/Cash,VA |
| Structure Type | House |
| Building Area Units | Square Feet |
| Living Area Units | Square Feet |
| Standard Status | Active |
| Virtual Tour | https://orders.virtuals1.com/videos/019a2bcd-624c-71d3-9c76-b51aa7515dd6?v=340 |
| Freehold | IDX |
| Gulf Access | false |
| Leases Per Year | 2 |
| Boat Access Type | None |
Interior Features
| Interior Amenities | Pantry,Smoke Detectors,Volume Ceiling,Walk-In Closet(s),Window Coverings |
|---|---|
| Flooring | Carpet,Vinyl |
| Furnished Y/N | Unfurnished |
| Total Stories | 2 |
| Air Conditioning Y/N | true |
| Heating Y/N | true |
| Window Features | Window Coverings |
| Fireplace Y/N | false |
| Half Baths | 1 |
| Laundry Features | Laundry in Residence |
| Total Bedrooms | 4 |
| Total Baths | 4 |
| RoomBedroomFeatures | Master BR Ground,Master BR Sitting Area |
| Dining Room Features | Breakfast Bar,Eat-in Kitchen,Formal |
| Kitchen Description | Built-In Desk,Island,Pantry |
| Elevator | None |
Exterior Features
| Exterior Amenities | Screened Lanai/Porch |
|---|---|
| Parking Features | Attached |
| Lot Features | Regular |
| Water Source | Central |
| Total Parking | 3 |
| Lot Size Area | 0.18 |
| Foundation Details | Concrete Block |
| Park Name | SATURNIA LAKES |
| Spa | false |
| Building Area Total | 4708 |
| Lot Size Acres | 0.18 |
| Road Surface Type | Paved |
| Private Pool | true |
| Waterfront Y/N | false |
| Covered Spaces | 3 |
| Horse Y/N | false |
| Rear Exposure | E |
Amenities
- Foreclosure
- Views
- Short Sale
- New Construction
- Adult 55+
- Lease To Own
- No HOA Fees
- Furnished
- Primary On Main
- Air Conditioning
- Seller Finance
- Green
- Fixer Upper
- Horse
- Golf
- Fireplace
- Deck
- Garage
- Basement
- Pool
Property vs Single Family Average in 34119
Price
Taxes
Year Built
 All information deemed reliable but not guaranteed. All properties are subject to prior sale, change or withdrawal. Neither listing broker(s) or information provider(s) shall be responsible for any typographical errors, misinformation, misprints and shall be held totally harmless. Listing(s) information is provided for consumer's personal, non-commercial use and may not be used for any purpose other than to identify prospective properties consumers may be interested in purchasing. The data relating
