
Waterfront - Golf Course - Primary on Main


Address
333 Sedgwick Ct, NAPLES, FL
Price
$ 11,995,000
Property Attributes
- MLS#225077753
- TypeSingle Family
- Listing Status Active
- CountyCollier
- CityNAPLES
- AreaPELICAN BAY
- NeighborhoodBAY COLONY SHORES
- Zip34108
- Style
- Year Built2006
- Taxes$ 32376
- Price$ 11,995,000
- Bedrooms6
- Full Bathrooms6
- Half Bathrooms2
- Sqr Footage6622
- Lot Size0.4 Acres
Data Source:
Southwest Florida MLS Datashare
Property Description
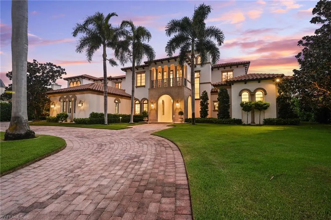
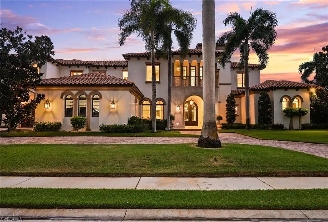
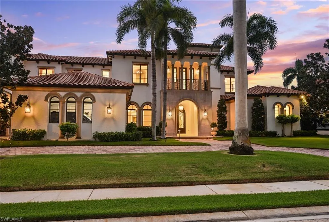
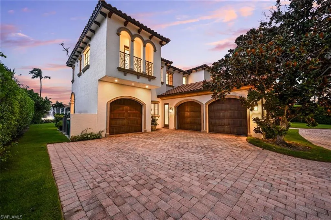
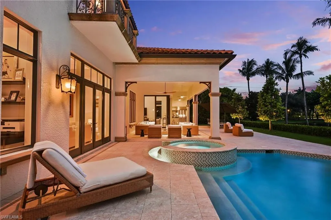
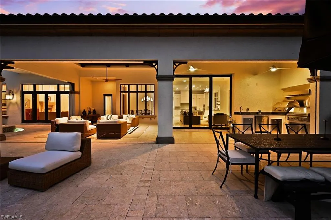
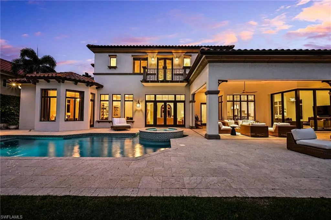
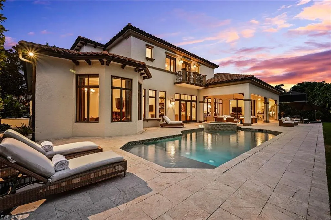
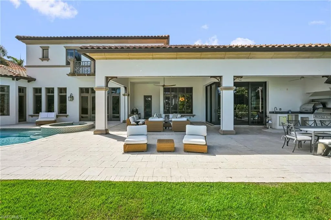
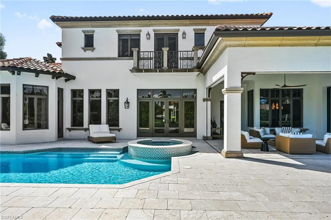
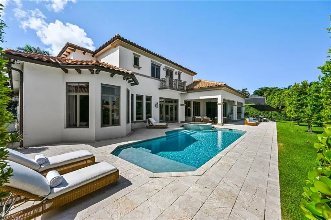
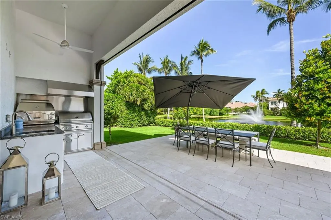
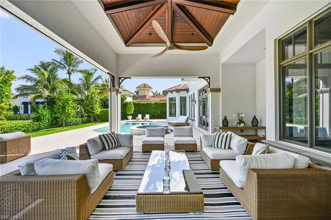
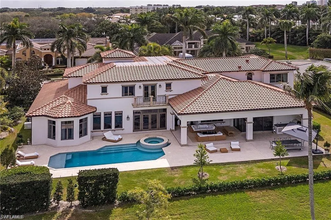
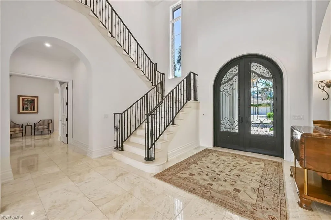
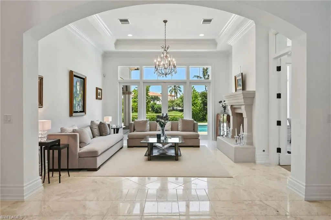
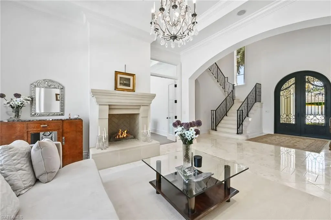
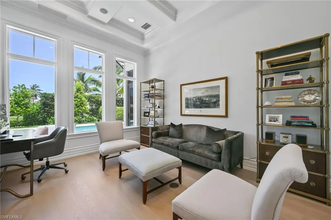
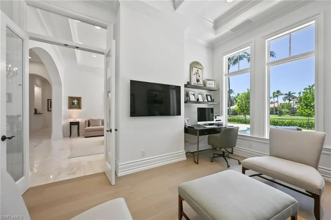
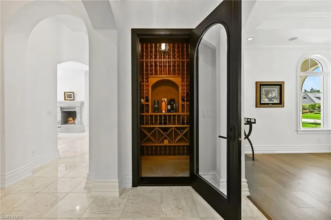
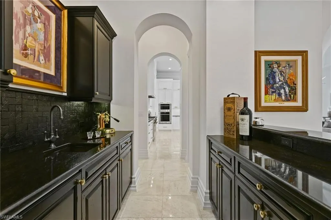
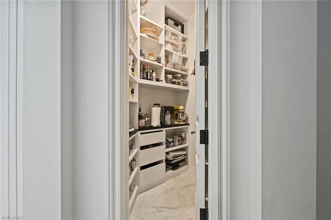
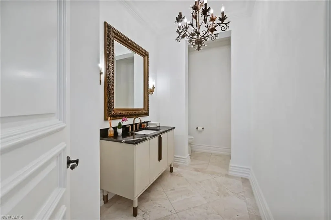
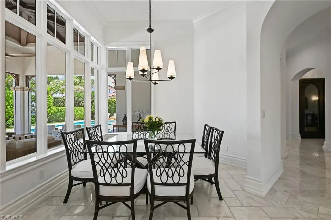
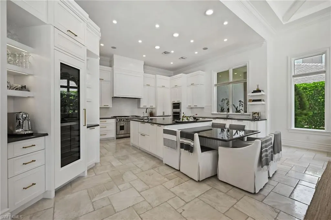
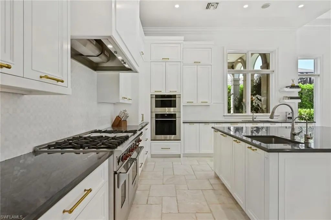
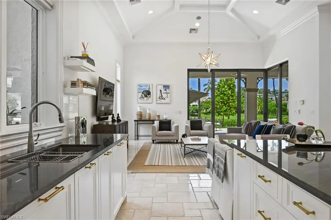
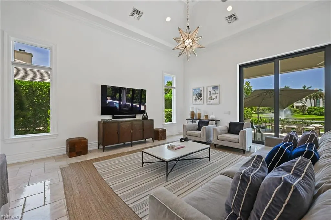
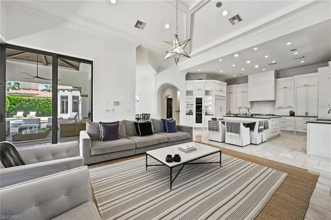
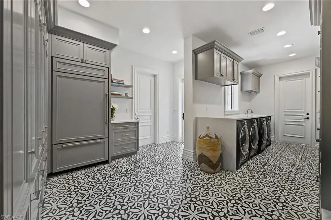
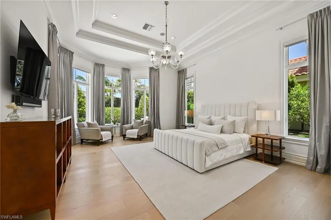
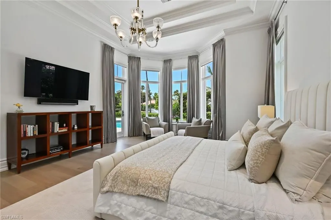
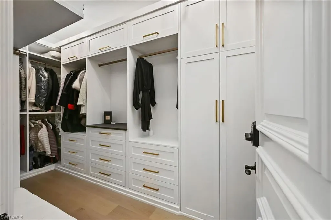
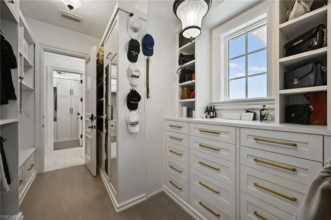
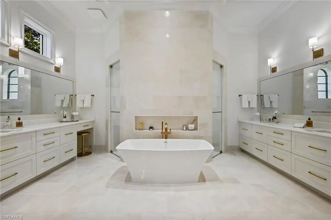
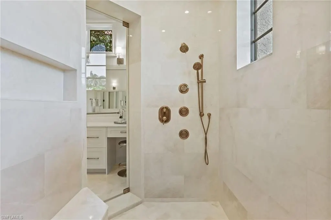
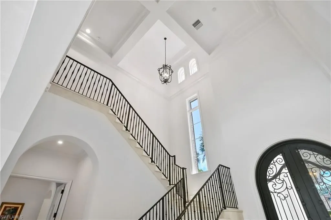
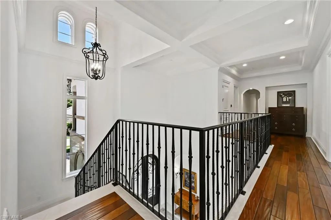
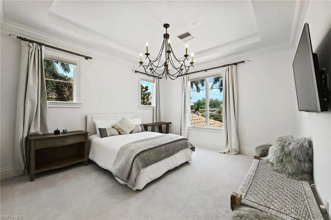
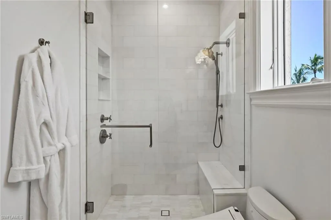
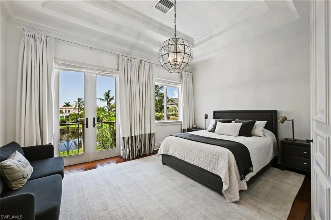
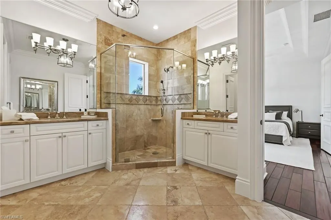
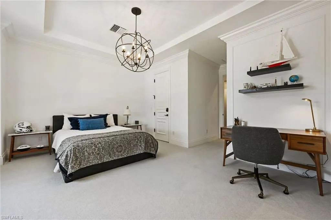
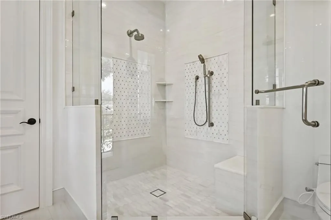
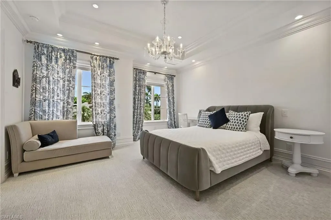
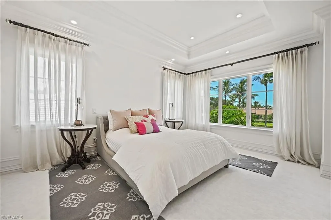
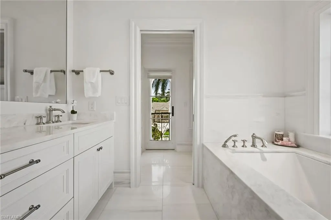
Nestled behind the private gates of Bay Colony Shores, this masterful coastal-contemporary residence, originally crafted by BCB Homes and brilliantly expanded in 2016 by Covelli Construction with a seamless 1,600-sq-ft addition, is the epitome of refined luxury. Completely reimagined with countless recent enhancements, this 6-bedroom, 8-bath (6 full, 2 half) estate rivals the finest new construction in Naples’ most exclusive enclave. Step inside to soaring custom ceilings, walls of glass, and light-drenched living spaces that blend sophisticated design with effortless livability. The gourmet kitchen is a culinary masterpiece, appointed with Sub-Zero refrigeration, Wolf appliances, dual wine towers, a hidden butler’s pantry, and a temperature-controlled glass wine cellar. A dramatic great room flows to the cozy family room, while the palatial downstairs primary wing offers dual spa-inspired baths (remodeled 2023), expansive bespoke closets, and serene lake views. Upstairs, five generous en-suite bedrooms provide ultimate privacy for family and guests. A resort-caliber laundry suite features high-capacity appliances, abundant folding counters, custom cabinetry, a deep utility sink, built-in ironing station, and even a dedicated pet spa. Outdoors, the lakefront oasis beckons with a newly resurfaced and re-equipped pool/spa (new heater & pump 2025), expansive covered lanais, summer kitchen, and multiple conversation areas perfect for al fresco entertaining against a backdrop of shimmering water views. Additional 2022-2025 upgrades include a full roof replacement (2022), redesigned entry bath (2023), new AC systems, smart-home integration, and countless bespoke finishes throughout. Residents of Bay Colony Shores enjoy a private clubhouse with formal and casual dining, state-of-the-art fitness center, tennis, pickleball, and exclusive access to the legendary Bay Colony Beach Club — attended beach service, chic seaside dining, and sunset cocktails on the Gulf of Mexico. Optional world-class golf is available at either the Bay Colony Golf Club or neighboring Pelican Bay. Perfectly positioned just moments from Waterside Shops, Artis—Naples, 5th Avenue South, and Mercato, this impeccable estate offers the very best of Naples’ luxury lifestyle. An extraordinary opportunity to own a turnkey masterpiece in one of the area’s most coveted addresses.
| Elementary School | Middle School | High School |
|---|---|---|
| SEAGATE ELEMENTARY SCHOOL Elementary School | PINE RIDGE MIDDLE SCHOOL Middle School | BARRON COLLIER HIGH SCHOOL High School |
| Price History | |
|---|---|
| 3/1/2026 | Listed $11,995,000 |
General Features
| Living Area | 6622 |
|---|---|
| Heating | Central Electric |
| Cooling | Ceiling Fan(s),Central Electric,Zoned |
| Roof | Tile |
| Appliances | Gas Cooktop,Dishwasher,Disposal,Double Oven,Dryer,Grill - Gas,Ice Maker - Stand Alone,Microwave,Refrigerator,Refrigerator/Freezer,Refrigerator/Icemaker,Reverse Osmosis,Self Cleaning Oven,Wall Oven,Washer,Wine Cooler |
| HOA Fee | 22114 |
| Garage Spaces | 3 |
| Gas Y/N | Propane |
| Patio/Porch Features | Deck,Patio |
| Architectural Style | Two Story,Single Family |
| Pool Features | Community,Below Ground,Concrete,Gas Heat |
| Security Features | Security System,Smoke Detector(s),Gated Community |
| Construction Materials | Concrete Block,Stucco |
| Pets Allowed | Yes |
| Year Built | 2006 |
| View | Lake |
| Property Subtype | Single Family Residence |
| Tax Year | 2024 |
| Parcel Number | 66674378102 |
| Waterfront Features | Lake |
| Community Features | Park,Pool,Fitness Center,Golf,Restaurant,Sidewalks,Street Lights,Tennis Court(s),Gated |
| County | Collier |
| New Construction | false |
| Property Type | Residential |
| Association Amenities | Barbecue,Beach - Private,Beach Access,Beach Club Included,Bike And Jog Path,Park,Pool,Spa/Hot Tub,Concierge,Fitness Center,Golf Course,Internet Access,Private Membership,Restaurant,See Remarks,Sidewalk,Streetlight,Tennis Court(s),Underground Utility |
| HOA | true |
| Attached Garage | true |
| Subdivision Name | BAY COLONY SHORES |
| Garage Y/N | true |
| Building Features | DSL/Cable Available |
| Other Structures | Tennis Court(s),Outdoor Kitchen |
| Full Baths | 6 |
| Status | Active |
| ModificationTimestamp | 2026-03-01T21:35:19.560Z |
| High School | BARRON COLLIER HIGH SCHOOL |
| City | NAPLES |
| Senior Community Y/N | false |
| MLS Area | PELICAN BAY |
| Lot Size Units | Acres |
| Lot Size Square Feet | 17424 |
| Carport Y/N | false |
| Spa Features | Community,Below Ground,Concrete,Heated Gas,Jetted Tub |
| Elementary School | SEAGATE ELEMENTARY SCHOOL |
| Tax Annual Amount | 32376.6 |
| Middle/Junior High School | PINE RIDGE MIDDLE SCHOOL |
| Ok to Lease | Buyer Finance/Cash |
| Structure Type | House |
| Building Area Units | Square Feet |
| Living Area Units | Square Feet |
| Standard Status | Active |
| Virtual Tour | https://tour.realtyplans.com/sites/aarapaz/unbranded |
| Freehold | IDX |
| Gulf Access | false |
| Leases Per Year | 1 |
| Boat Access Type | None |
| Golf Type | Golf Non Equity |
| Community Type | Gated,Golf Course,Tennis |
Interior Features
| Interior Amenities | Bar,Built-In Cabinets,Cathedral Ceiling(s),Closet Cabinets,Coffered Ceiling(s),Custom Mirrors,Fireplace,Foyer,French Doors,Laundry Tub,Pantry,Smoke Detectors,Wired for Sound,Walk-In Closet(s),Wet Bar |
|---|---|
| Flooring | Carpet,Marble,Wood |
| Furnished Y/N | Partially |
| Air Conditioning Y/N | true |
| Heating Y/N | true |
| Fireplace Y/N | true |
| Half Baths | 2 |
| Laundry Features | Laundry in Residence,Laundry Tub |
| Total Bedrooms | 6 |
| Total Baths | 8 |
| RoomBedroomFeatures | Master BR Ground,Master BR Upstairs,Two Master Suites |
| Dining Room Features | Breakfast Bar,Eat-in Kitchen,Formal |
| Elevator | None |
Exterior Features
| Exterior Amenities | Balcony,Open Porch/Lanai,Screened Balcony,Built In Grill,Outdoor Kitchen |
|---|---|
| Fencing | Fenced |
| Parking Features | Attached |
| Lot Features | Cul-De-Sac,Regular |
| Water Source | Central,Reverse Osmosis - Partial House |
| Total Parking | 3 |
| Lot Size Area | 0.4 |
| Foundation Details | Concrete Block |
| Park Name | PELICAN BAY |
| Spa | true |
| Building Area Total | 8714 |
| Lot Size Acres | 0.4 |
| Road Surface Type | Paved |
| Frontage Type | Lakefront |
| Private Pool | true |
| Waterfront Y/N | true |
| Covered Spaces | 3 |
| Door Features | French Doors |
| Horse Y/N | false |
| Rear Exposure | NW |
Amenities
- Foreclosure
- Views
- Short Sale
- New Construction
- Adult 55+
- Lease To Own
- No HOA Fees
- Furnished
- Primary On Main
- Air Conditioning
- Seller Finance
- Green
- Fixer Upper
- Horse
- Golf
- Fireplace
- Deck
- Garage
- Basement
- Pool
Property vs Single Family Average in 34108
Price
Taxes
Year Built
 All information deemed reliable but not guaranteed. All properties are subject to prior sale, change or withdrawal. Neither listing broker(s) or information provider(s) shall be responsible for any typographical errors, misinformation, misprints and shall be held totally harmless. Listing(s) information is provided for consumer's personal, non-commercial use and may not be used for any purpose other than to identify prospective properties consumers may be interested in purchasing. The data relating
