
Price Reduction - Water Views - Golf Course - Primary on Main






Address
3159 Heather Glen Ct, NAPLES, FL
Price
$ 2,595,000
Property Attributes
- MLS#226020311
- TypeSingle Family
- Listing Status Active
- CountyCollier
- CityNAPLES
- AreaFIDDLER'S CREEK
- NeighborhoodMARSH COVE
- Zip34114
- Style
- Year Built2017
- Taxes$ 13256
- Price$ 2,595,000
- Bedrooms4
- Full Bathrooms3
- Half Bathrooms1
- Sqr Footage3025
- Lot Size0.25 Acres
Data Source:
Southwest Florida MLS Datashare
Property Description
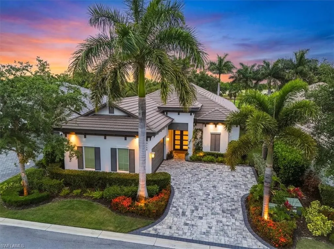
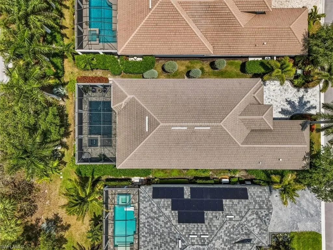
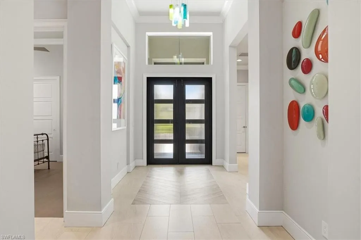
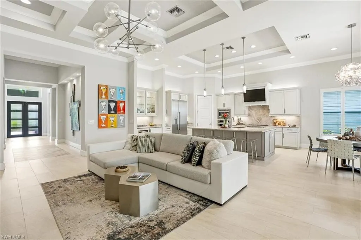
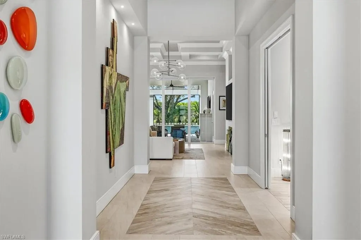
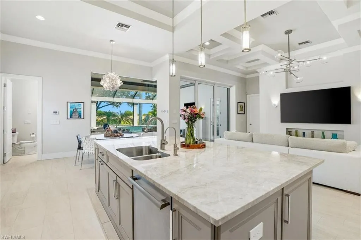
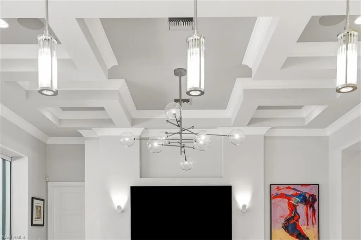
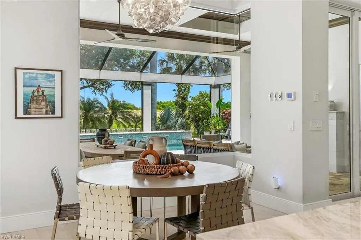
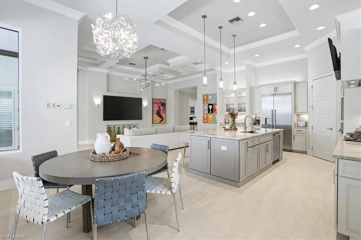
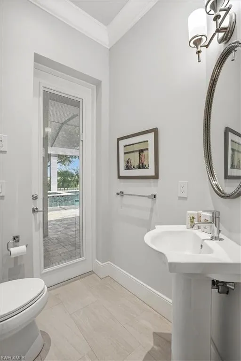
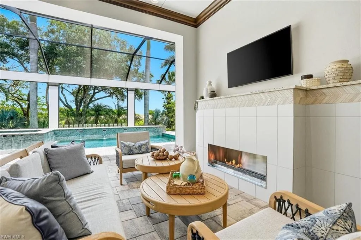
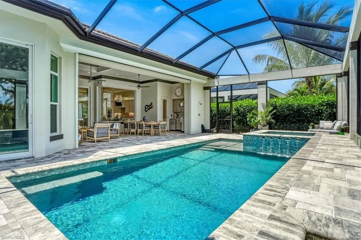
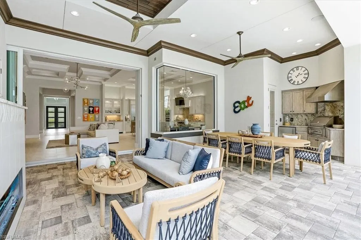
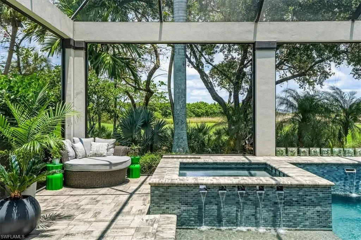
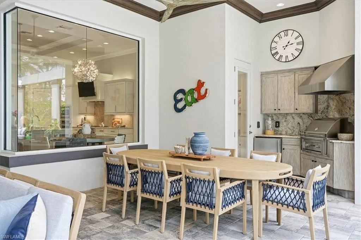
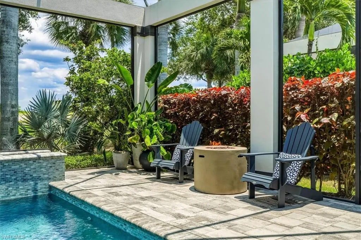
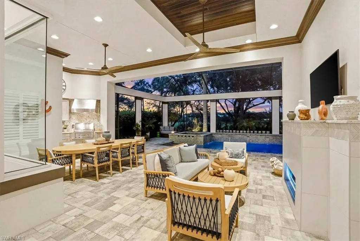
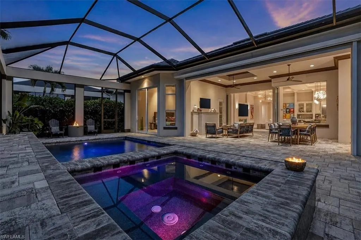
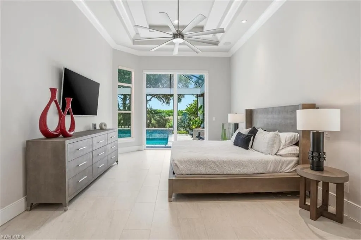
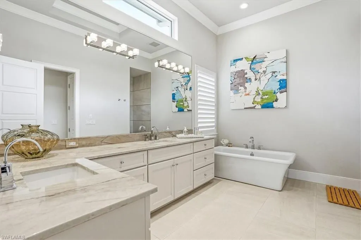
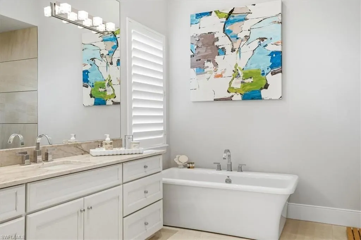
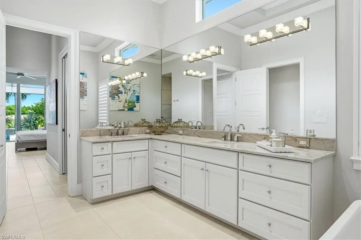
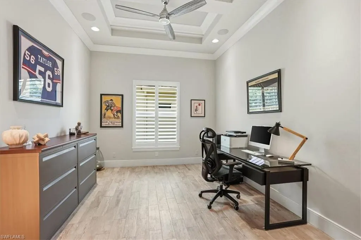
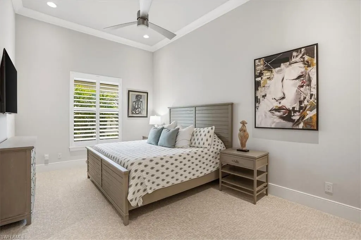
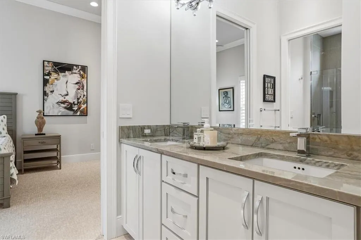
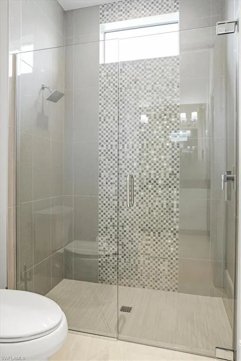
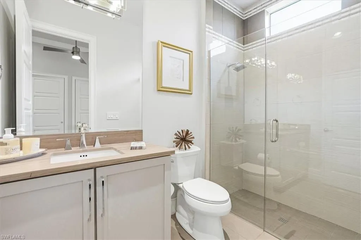
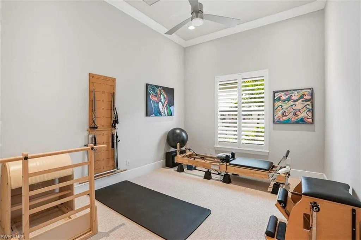
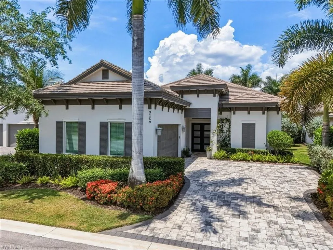
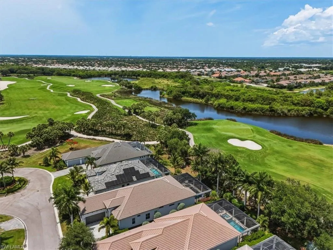
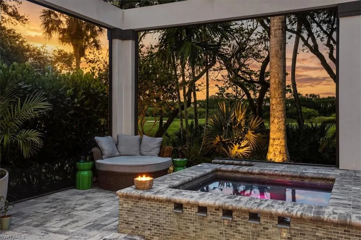
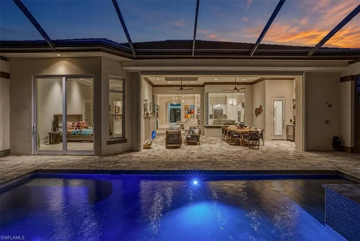
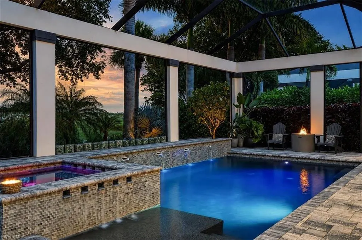
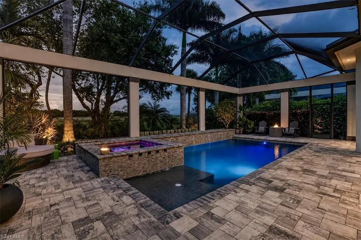
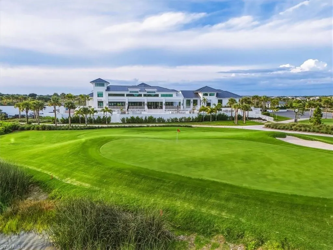
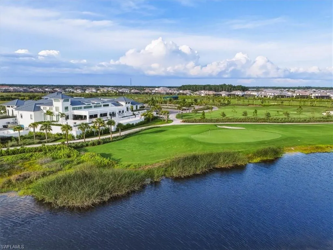
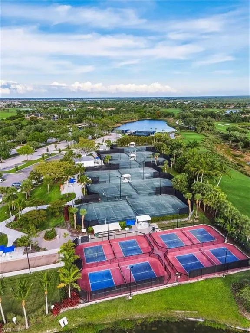
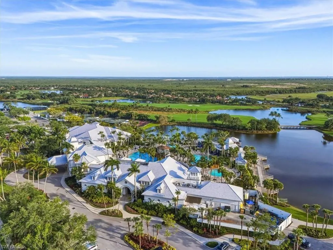
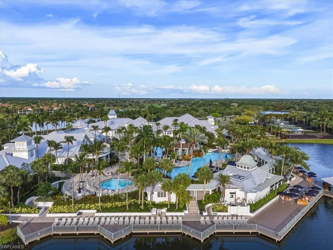
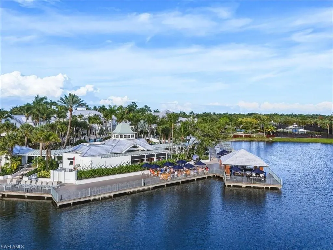
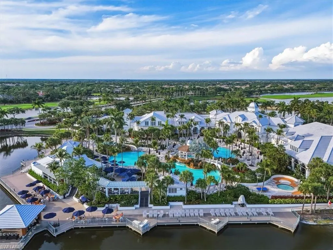
CDD Paid in Full! Welcome to Marsh Cove in Fiddler's Creek, an exclusive gated neighborhood known for luxury residences, tranquil golf and lake views, and sophisticated resort-style living. Overlooking the first fairway of this private golf course and brand-new clubhouse, this exceptional Harbourside Custom Homes residence is one of only five built within all of Fiddler's Creek. Built by the award-winning Harbourside team, renowned throughout Southwest Florida for luxury craftsmanship and architectural detail, this stunning home blends timeless design, refined indoor-outdoor living, and breathtaking golf course views. A dramatic grand double-door foyer welcomes you into this beautifully designed residence featuring 4 bedrooms plus a private study, 3 full baths, and 1 half bath. From the moment you enter, elegant architectural details set the tone, including soaring volume and tray ceilings, crown molding, porcelain tile flooring, designer fixtures, plantation shutters, and a spacious floor plan designed for both luxury and comfort. The gourmet kitchen is equally impressive, appointed with striking quartzite countertops and backsplash, custom cabinetry, premium Thermador appliances and natural gas cooktop, under-cabinet lighting, with a dry bar and wine refrigerator. The dining area is elevated by a stunning mitered glass window, that beautifully frames the outdoor views. The luxurious owner’s suite features private lanai access, dual custom-designed walk-in closets, and a beautifully appointed bath with a soaking tub, walk-in shower with bench seating, and dual vanities. Thoughtfully designed for both entertaining and everyday living, the expansive outdoor retreat captures panoramic golf course views and seamless indoor-outdoor flow. The spacious lanai features a picture-frame screen enclosure, stunning teak wood ceiling detail, resort-style pool and spa with waterfalls, gas fireplace, outdoor shower, and convenient pool bath. The outdoor kitchen is beautifully appointed with granite countertops, custom cabinetry, sink, and beverage refrigerator, creating an exceptional setting for year-round entertaining. Enhanced landscape and pool lighting further elevate the home’s impressive outdoor ambiance. Additional highlights include impact-resistant doors and windows, electric Storm Smart shades, a whole-house Generac generator, Kinetico reverse osmosis system and Water Softener, Sonos sound system throughout, and a climate-controlled garage featuring a mini-split air-conditioning system, painted flooring, overhead storage, natural light windows, and EV charging capability. The 54,000 sq ft Club & Spa features two restaurants, pools, fitness center, tennis, pickleball, bocce courts. Optional golf, beach, and boating memberships. Ideally located minutes from Marco Island beaches and downtown Naples’ 5th Avenue.
| Price History | |
|---|---|
| 6/2/2026 | Listed $2,695,000 |
| 9/12/2026 | 4$2,595,000 |
General Features
| Living Area | 3025 |
|---|---|
| Heating | Central Electric |
| Cooling | Ceiling Fan(s),Central Electric,Exhaust Fan,Gas - Natural |
| Roof | Tile |
| Appliances | Gas Cooktop,Dishwasher,Disposal,Double Oven,Dryer,Grill - Gas,Microwave,Refrigerator,Refrigerator/Freezer,Reverse Osmosis,Self Cleaning Oven,Tankless Water Heater,Wall Oven,Washer,Water Treatment Owned,Wine Cooler |
| HOA Fee | 10408 |
| Garage Spaces | 2 |
| Gas Y/N | Natural |
| Architectural Style | Ranch,Single Family |
| Pool Features | Community,Below Ground,Concrete,Custom Upgrades,Equipment Stays,Gas Heat,Salt Water,Screen Enclosure |
| Security Features | Security System,Smoke Detector(s),Gated Community,Fire Sprinkler System |
| Construction Materials | Concrete Block,Stucco |
| Pets Allowed | With Approval |
| Year Built | 2017 |
| View | Golf Course,Landscaped Area,Preserve,Water Feature |
| Levels | 1 |
| Property Subtype | Single Family Residence |
| Tax Year | 2025 |
| Parcel Number | 32431304424 |
| Waterfront Features | None |
| Community Features | Clubhouse,Pool,Fitness Center,Golf,Restaurant,Sidewalks,Street Lights,Tennis Court(s),Gated |
| County | Collier |
| New Construction | false |
| Property Type | Residential |
| Association Amenities | Beach Club Available,Bocce Court,Business Center,Clubhouse,Pool,Community Room,Concierge,Fitness Center,Full Service Spa,Golf Course,Internet Access,Library,Pickleball,Play Area,Private Membership,Restaurant,Sauna,Sidewalk,Streetlight,Tennis Court(s),Underground Utility |
| HOA | true |
| Attached Garage | true |
| Subdivision Name | MARSH COVE |
| Garage Y/N | true |
| Building Features | DSL/Cable Available |
| Other Structures | Tennis Court(s),Outdoor Kitchen,Storage |
| Total Rooms | 9 |
| Full Baths | 3 |
| Status | Active |
| ModificationTimestamp | 2026-09-12T11:23:55.203Z |
| City | NAPLES |
| Senior Community Y/N | false |
| MLS Area | FIDDLER'S CREEK |
| Lot Size Units | Acres |
| Lot Size Square Feet | 10890 |
| Carport Y/N | false |
| Spa Features | Community,Below Ground,Concrete,Equipment Stays,Heated Gas,Screened |
| Tax Annual Amount | 13256.73 |
| Ok to Lease | Buyer Finance/Cash |
| Virtual Tour | https://gulfsidemedia.hd.pics/3159-Heather-Glen-Ct/idx |
| Structure Type | House |
| Building Area Units | Square Feet |
| Living Area Units | Square Feet |
| Standard Status | Active |
| Virtual Tour | https://www.zillow.com/view-imx/4f7d882d-566f-4fd3-bf25-55af1099f873?setAttribution=mls&wl=true&initialViewType=pano |
| Freehold | IDX |
| Gulf Access | false |
| Leases Per Year | 3 |
| Boat Access Type | Dock Lease |
| Golf Type | Golf Equity |
| Community Type | Boating,Gated,Golf Course,Tennis |
Interior Features
| Interior Amenities | Bar,Built-In Cabinets,Closet Cabinets,Coffered Ceiling(s),Custom Mirrors,Fire Sprinkler,Foyer,Laundry Tub,Pantry,Pull Down Stairs,Smoke Detectors,Wired for Sound,Tray Ceiling(s),Vaulted Ceiling(s),Volume Ceiling,Walk-In Closet(s) |
|---|---|
| Flooring | Carpet,Tile |
| Furnished Y/N | Furnished |
| Total Stories | 1 |
| Air Conditioning Y/N | true |
| Heating Y/N | true |
| Fireplace Y/N | false |
| Half Baths | 1 |
| Laundry Features | Laundry in Residence,Laundry Tub |
| Total Bedrooms | 4 |
| Total Baths | 4 |
| RoomBedroomFeatures | Master BR Ground,Master BR Sitting Area,Split Bedrooms |
| Dining Room Features | Breakfast Bar,Breakfast Room,Dining - Living,Eat-in Kitchen |
| Kitchen Description | Gas Available,Island,Pantry |
| Elevator | None |
Exterior Features
| Exterior Amenities | Dock Lease,Screened Lanai/Porch,Outdoor Kitchen,Outdoor Shower,Storage |
|---|---|
| Parking Features | Covered,Driveway Paved,Electric Vehicle Charging Station(s),Paved,Attached |
| Lot Features | Cul-De-Sac,Golf Course,Regular |
| Water Source | Central,Reverse Osmosis - Entire House,Softener |
| Total Parking | 2 |
| Lot Size Area | 0.25 |
| Foundation Details | Concrete Block |
| Park Name | FIDDLER'S CREEK |
| Spa | true |
| Building Area Total | 4044 |
| Lot Size Acres | 0.25 |
| Road Surface Type | Paved |
| Frontage Type | Golf Course |
| Private Pool | true |
| Waterfront Y/N | false |
| Covered Spaces | 2 |
| Other Equipment | Generator |
| Horse Y/N | false |
| Rear Exposure | NE |
Amenities
- Foreclosure
- Views
- Short Sale
- New Construction
- Adult 55+
- Lease To Own
- No HOA Fees
- Furnished
- Primary On Main
- Air Conditioning
- Seller Finance
- Green
- Fixer Upper
- Horse
- Golf
- Fireplace
- Deck
- Garage
- Basement
- Pool
Property vs Single Family Average in 34114
Price
Taxes
Year Built
 All information deemed reliable but not guaranteed. All properties are subject to prior sale, change or withdrawal. Neither listing broker(s) or information provider(s) shall be responsible for any typographical errors, misinformation, misprints and shall be held totally harmless. Listing(s) information is provided for consumer's personal, non-commercial use and may not be used for any purpose other than to identify prospective properties consumers may be interested in purchasing. The data relating
