
Views - Golf Course - Primary on Main






Address
4341 Brynwood Dr, NAPLES, FL
Price
$ 4,795,000
Property Attributes
- MLS#226027957
- TypeSingle Family
- Listing Status Active
- CountyCollier
- CityNAPLES
- AreaQUAIL WEST
- NeighborhoodQUAIL WEST
- Zip34119
- Style
- Year Built1996
- Taxes$ 31806
- Price$ 4,795,000
- Bedrooms4
- Full Bathrooms3
- Half Bathrooms1
- Sqr Footage4990
- Lot Size1.1 Acres
Data Source:
Southwest Florida MLS Datashare
Property Description
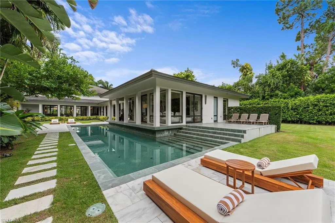
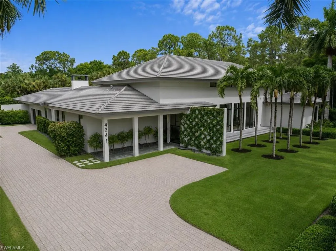
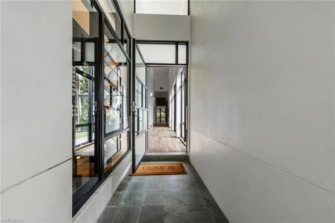
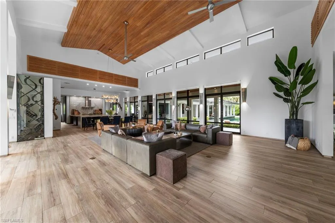
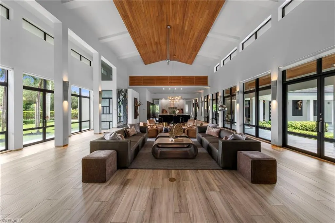
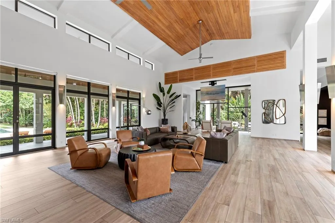
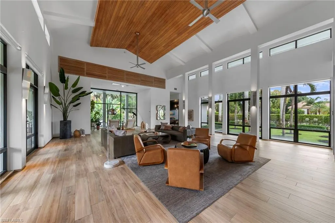
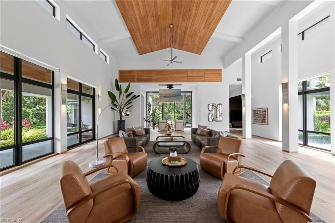
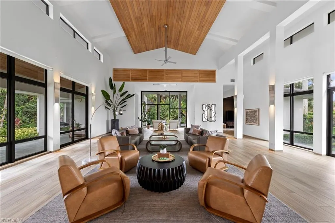
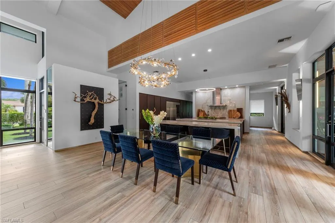
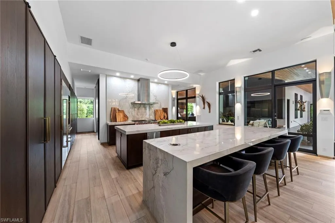
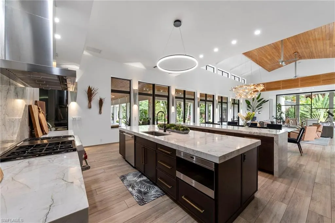
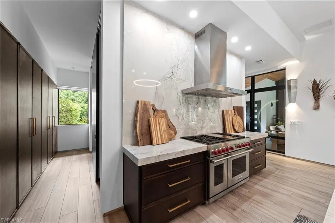
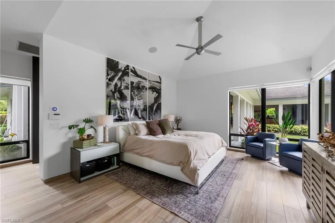
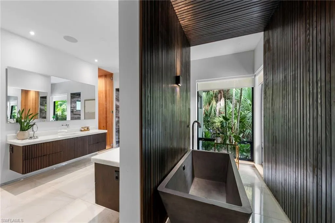
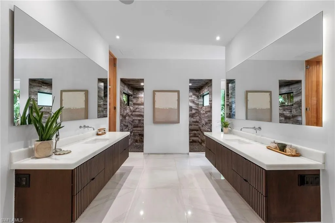
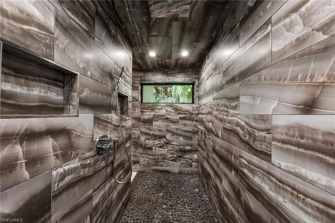
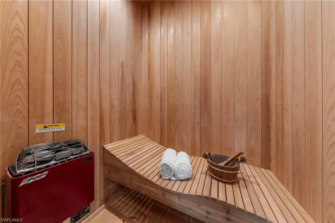
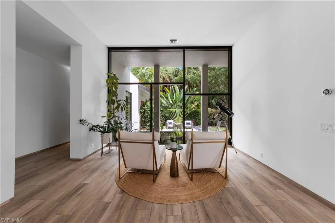
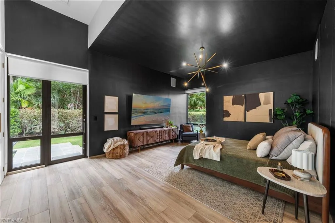
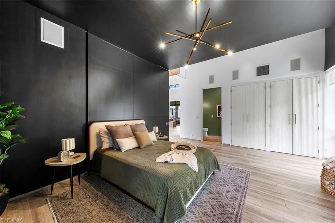
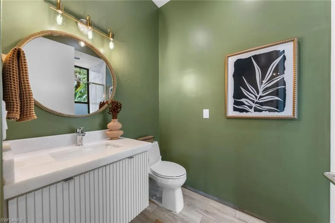
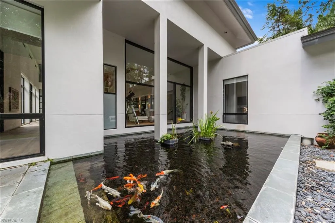
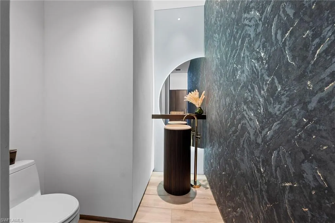
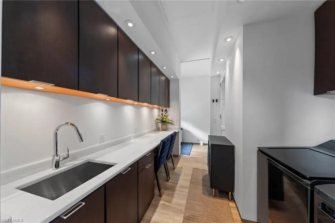
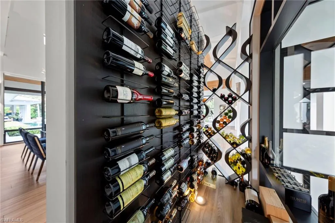
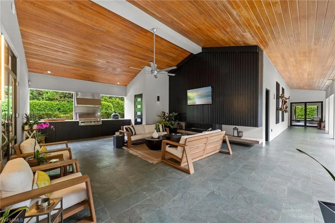
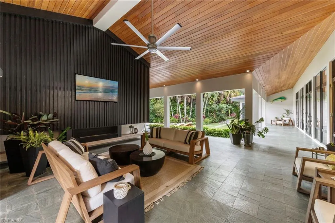
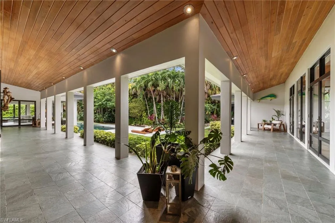
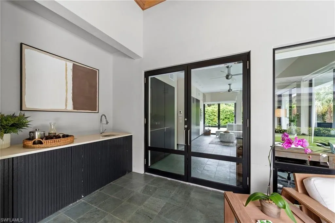
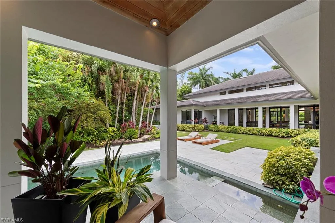
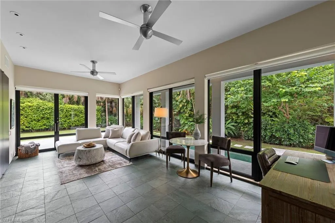
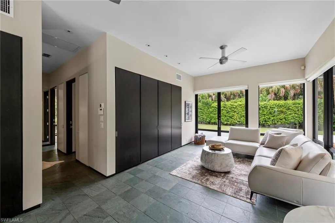
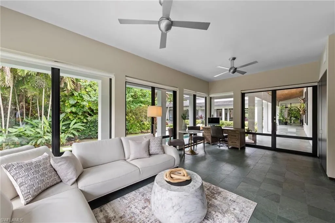
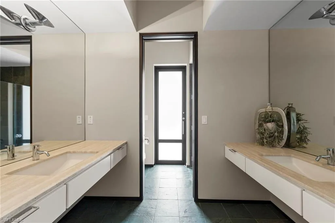
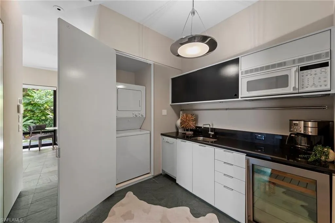
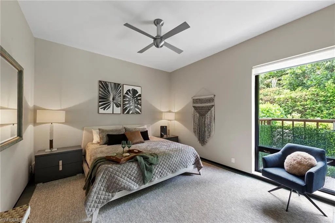
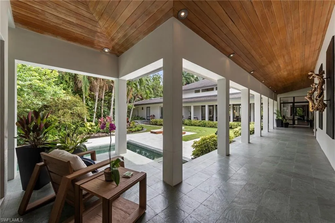
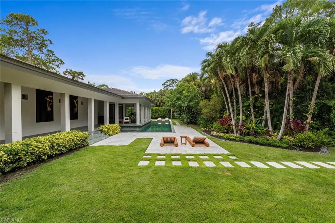
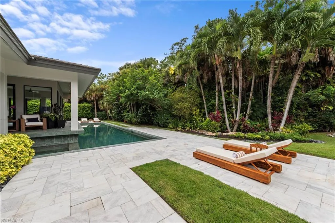
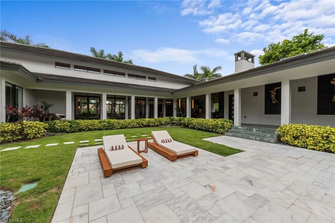
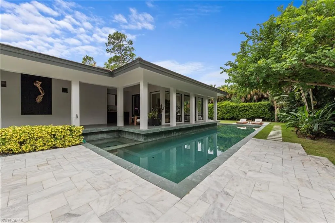
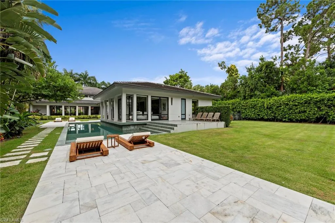
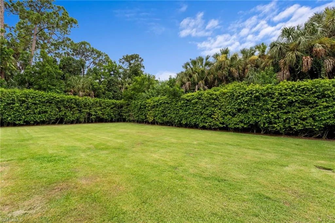
Set on more than an acre in Quail West, this architecturally significant residence was completely reimagined in 2021, blending its original design with warm, contemporary finishes. Originally designed by renowned architect Andrea Clark Brown, the home offers exceptional privacy, seamless indoor-outdoor living, and thoughtfully designed spaces throughout. A striking glass wine display creates an unforgettable first impression, while oversized pivot doors and walls of glass fill the home with natural light and connect the interiors to the surrounding tropical landscape. The primary suite is a true retreat, complete with a spa-inspired bath and private sauna. Designed for both everyday living and entertaining, the chef’s kitchen features Viking and Sub-Zero appliances, double islands, and wine chiller. Just beyond, the outdoor living area feels like a private resort with a covered breezeway, summer kitchen, expansive lounge areas, pool, sun deck, and western exposure overlooking spectacular sunset skies. Guests will appreciate the 2 bedroom casita, offering its own living room, laundry, and kitchen. Additional highlights include soaring ceilings, a garage with raised ceilings for vehicle lifts, whole-home audio and security systems, and a 2016 roof. A rare opportunity to own one of Quail West’s most distinctive homes, where timeless architecture meets modern luxury!
| Price History | |
|---|---|
| 8/2/2026 | Listed $4,795,000 |
General Features
| Living Area | 4990 |
|---|---|
| Heating | Central Electric |
| Cooling | Ceiling Fan(s),Central Electric |
| Roof | Tile |
| Appliances | Electric Cooktop,Dishwasher,Disposal,Dryer,Grill - Gas,Ice Maker - Stand Alone,Microwave,Range,Refrigerator/Freezer,Tankless Water Heater,Washer,Wine Cooler |
| HOA Fee | 24710 |
| Garage Spaces | 2 |
| Gas Y/N | Propane |
| Patio/Porch Features | Patio |
| Architectural Style | Ranch,Single Family |
| Pool Features | Community,Below Ground,Electric Heat |
| Security Features | Smoke Detector(s) |
| Construction Materials | Concrete Block,Stucco |
| Pets Allowed | Yes |
| Year Built | 1996 |
| View | Landscaped Area,Preserve |
| Levels | 1 |
| Property Subtype | Single Family Residence |
| Tax Year | 2025 |
| Parcel Number | 68975005606 |
| Waterfront Features | None |
| Community Features | Clubhouse,Pool,Fitness Center,Golf,Putting Green,Restaurant,Sidewalks,Street Lights,Tennis Court(s) |
| County | Collier |
| New Construction | false |
| Property Type | Residential |
| Association Amenities | Bike And Jog Path,Bocce Court,Business Center,Clubhouse,Pool,Community Room,Concierge,Fitness Center,Full Service Spa,Golf Course,Internet Access,Private Membership,Putting Green,Restaurant,Sauna,Sidewalk,Streetlight,Tennis Court(s),Car Wash Area |
| HOA | true |
| Attached Garage | true |
| Subdivision Name | QUAIL WEST |
| Garage Y/N | true |
| Other Structures | Tennis Court(s) |
| Full Baths | 3 |
| Status | Active |
| ModificationTimestamp | 2026-09-22T20:01:25.190Z |
| City | NAPLES |
| Senior Community Y/N | false |
| Number Of Units Total | 1 |
| MLS Area | QUAIL WEST |
| Lot Size Units | Acres |
| Lot Size Square Feet | 47916 |
| Carport Y/N | false |
| Spa Features | Community,Below Ground,Heated Electric |
| Tax Annual Amount | 31806.24 |
| Ok to Lease | Buyer Finance/Cash |
| Structure Type | House |
| Building Area Units | Square Feet |
| Living Area Units | Square Feet |
| Standard Status | Active |
| Freehold | IDX |
| Gulf Access | false |
| Leases Per Year | 2 |
| Unit Floor | 1 |
| Boat Access Type | None |
| Golf Type | Golf Non Equity |
| Community Type | Golf Course,Tennis |
Interior Features
| Interior Amenities | Cathedral Ceiling(s),Walk-In Closet(s) |
|---|---|
| Flooring | Carpet,Tile |
| Furnished Y/N | Negotiable |
| Total Stories | 1 |
| Air Conditioning Y/N | true |
| Heating Y/N | true |
| Fireplace Y/N | false |
| Half Baths | 1 |
| Laundry Features | Laundry in Residence |
| Total Bedrooms | 4 |
| Total Baths | 4 |
| RoomBedroomFeatures | First Floor Bedroom,Master BR Ground,Split Bedrooms |
| Dining Room Features | Dining - Family,Eat-in Kitchen |
| Kitchen Description | Island |
| Elevator | None |
Exterior Features
| Exterior Amenities | Built In Grill |
|---|---|
| Fencing | Fenced |
| Parking Features | Driveway Paved,Attached |
| Lot Features | Regular |
| Water Source | Central,Filter |
| Total Parking | 2 |
| Lot Size Area | 1.1 |
| Foundation Details | Concrete Block |
| Park Name | QUAIL WEST |
| Spa | true |
| Building Area Total | 7835 |
| Lot Size Acres | 1.1 |
| Road Surface Type | Paved |
| Private Pool | true |
| Waterfront Y/N | false |
| Covered Spaces | 2 |
| Horse Y/N | false |
| Rear Exposure | W |
Amenities
- Foreclosure
- Views
- Short Sale
- New Construction
- Adult 55+
- Lease To Own
- No HOA Fees
- Furnished
- Primary On Main
- Air Conditioning
- Seller Finance
- Green
- Fixer Upper
- Horse
- Golf
- Fireplace
- Deck
- Garage
- Basement
- Pool
Property vs Single Family Average in 34119
Price
Taxes
Year Built
 All information deemed reliable but not guaranteed. All properties are subject to prior sale, change or withdrawal. Neither listing broker(s) or information provider(s) shall be responsible for any typographical errors, misinformation, misprints and shall be held totally harmless. Listing(s) information is provided for consumer's personal, non-commercial use and may not be used for any purpose other than to identify prospective properties consumers may be interested in purchasing. The data relating
