
Waterfront - New Construction
Address
141 Channel Dr, NAPLES, FL
Price
$ 11,950,000
Property Attributes
- MLS#226028092
- TypeSingle Family
- Listing Status Active
- CountyCollier
- CityNAPLES
- AreaVANDERBILT BEACH
- NeighborhoodCONNERS
- Zip34108
- Style
- Year Built2025
- Taxes$ 26849
- Price$ 11,950,000
- Bedrooms5
- Full Bathrooms5
- Half Bathrooms1
- Sqr Footage5497
- Lot Size0.22 Acres
Data Source:
Southwest Florida MLS Datashare
Property Description
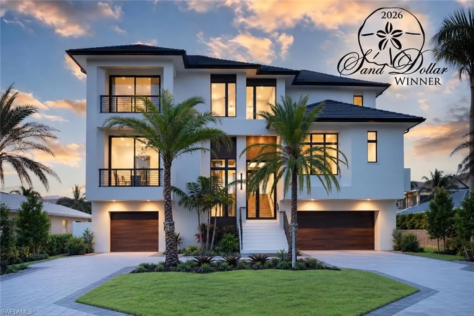
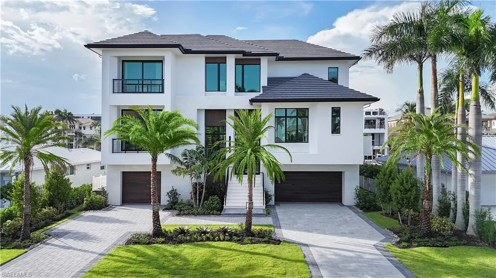
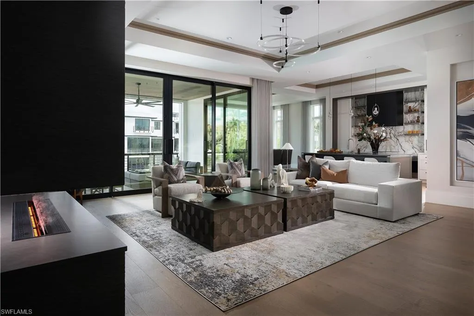
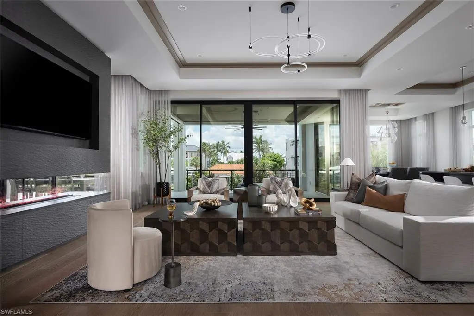
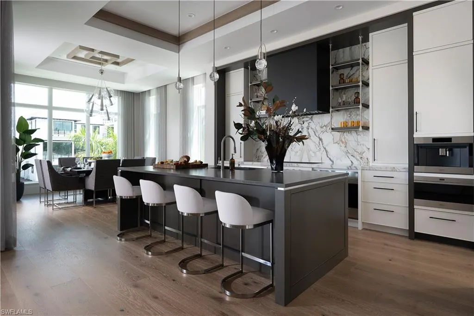
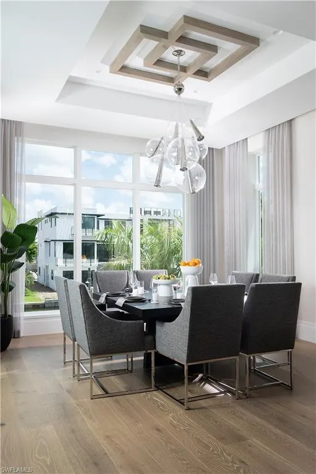
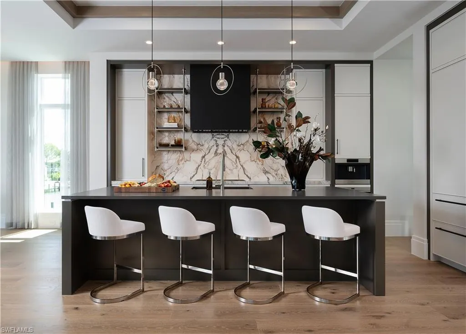
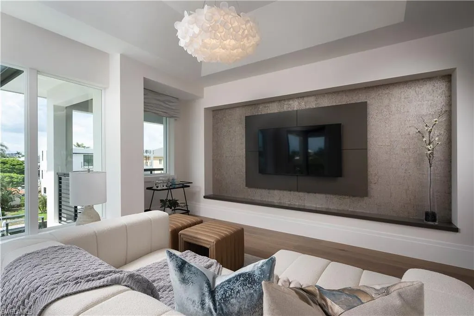
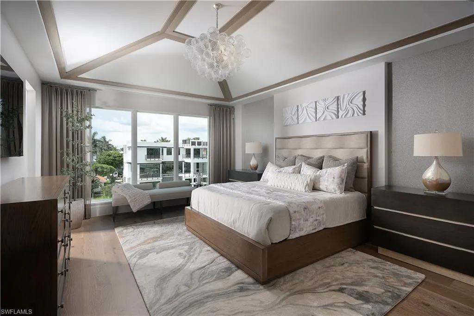
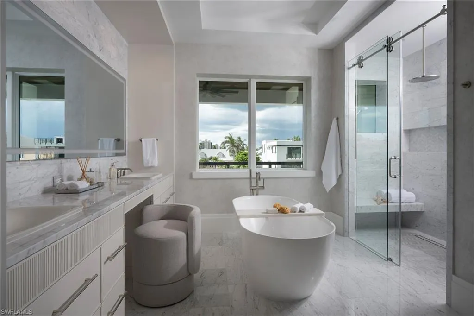
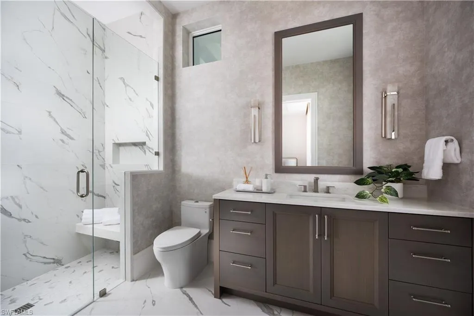
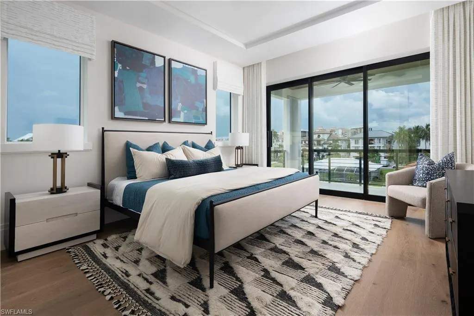
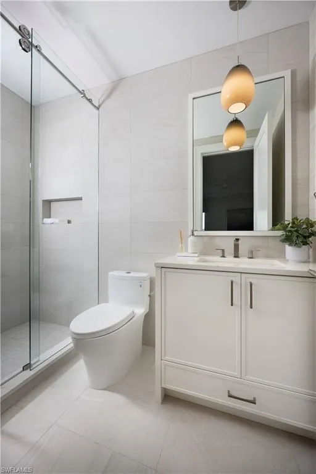
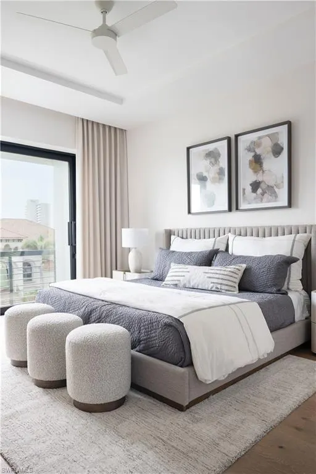
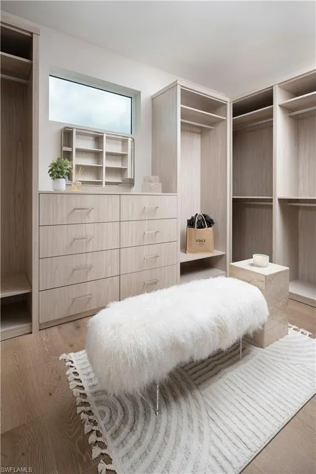
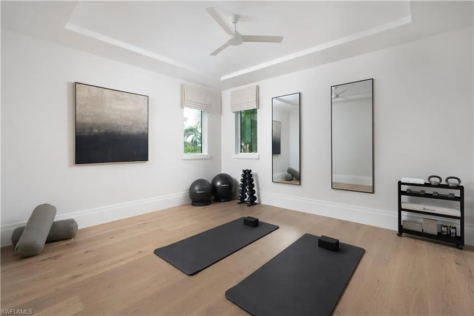
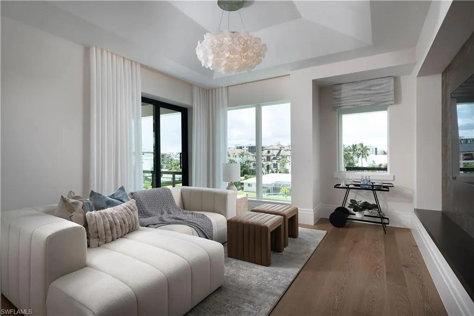
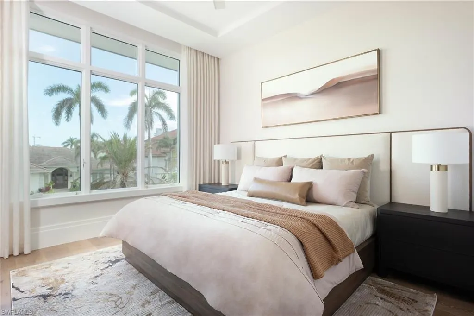
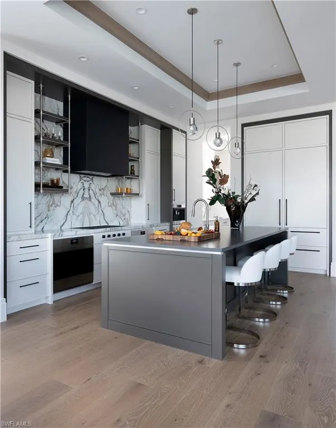
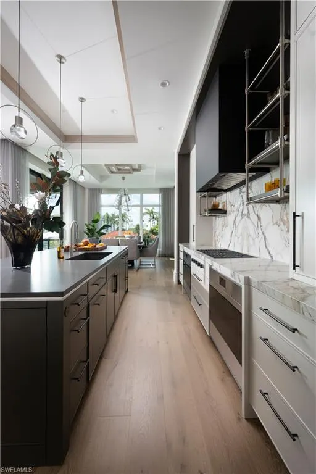
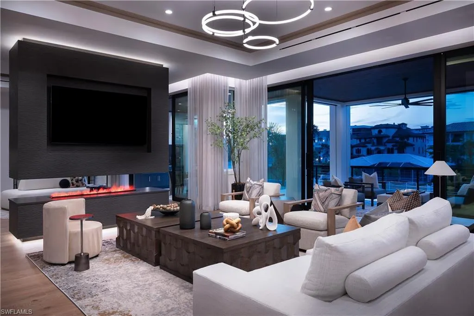
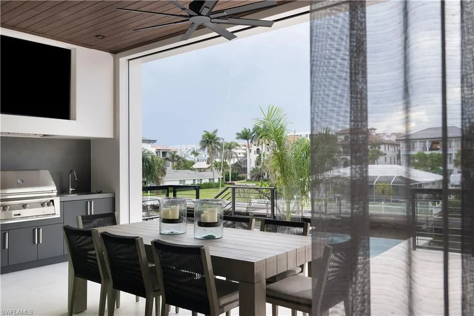
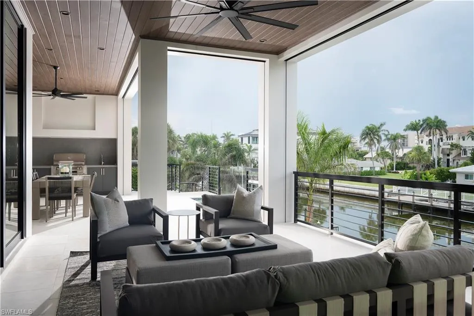
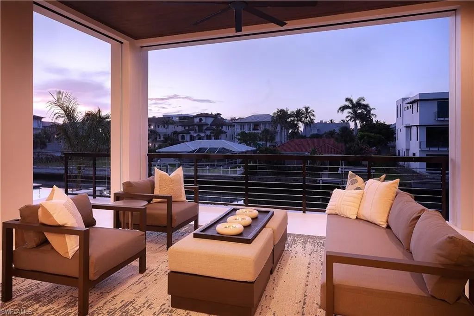
WALK TO THE BEACH AND KEEP YOUR BOAT IN YOUR BACKYARD! Now a multiple award winning residence, 141 Channel Drive has earned both the Grand Aurora Award for Best Custom Home Over 5,000 Square Feet at the Southeast Building Conference Awards in Orlando and the Sand Dollar Award for Interior Design of the Year, recognizing its exceptional architecture, craftsmanship, and interior design. Brand new, fully furnished, and just completed, this extraordinary waterfront estate represents the pinnacle of luxury living in the highly sought after Vanderbilt Beach neighborhood. Built by Diamond Custom Homes, designed by Stofft Cooney Architects, and featuring sophisticated interiors by EDGE, this exceptional residence is completely move in ready and showcases the very best of refined coastal design. Offering 9,676 total square feet with 5,497 square feet under air, the home features five bedrooms, five full bathrooms, and one half bathroom. Stunning architectural details include 12 foot beamed ceilings, a dramatic stone stair tower, naturally stained wood flooring, custom cabinetry, a bespoke range hood, and beautifully designed shelving throughout. The outdoor living areas are equally impressive, with a fully equipped summer kitchen, expansive lounge and dining spaces, and a resort style pool and spa overlooking the water. A private third level balcony off the primary suite provides breathtaking waterfront views and a peaceful setting to enjoy the Naples lifestyle. This is one of the rare locations where you can dock your boat in your backyard and walk to the beach within minutes. Enjoy a short walk to LaPlaya Beach Club and the new Paraíso Beach Club, offering exceptional beachfront dining and luxury amenities just moments from your front door. With direct Gulf access and close proximity to Mercato, The Ritz Carlton, world class dining, shopping, and entertainment, this award winning residence offers an unparalleled opportunity to enjoy the very best of Naples waterfront living.
| Elementary School | Middle School | High School |
|---|---|---|
| NAPLES PARK ELEMENTARY SCHOOL Elementary School | PINE RIDGE MIDDLE SCHOOL Middle School | AUBREY ROGERS HIGH SCHOOL High School |
| Price History | |
|---|---|
| 9/24/2026 | Listed $11,950,000 |
General Features
| Living Area | 5497 |
|---|---|
| Heating | Central Electric |
| Cooling | Central Electric |
| Roof | Metal |
| Appliances | Gas Cooktop,Dishwasher,Double Oven,Dryer,Freezer,Grill - Gas,Ice Maker - Stand Alone,Microwave,Refrigerator,Tankless Water Heater,Wall Oven,Washer,Wine Cooler |
| Garage Spaces | 4 |
| Gas Y/N | Propane |
| Architectural Style | Multi-Story Home,Split Level,Single Family |
| Pool Features | Below Ground,Concrete,Gas Heat |
| Construction Materials | Concrete Block,Stucco |
| Pets Allowed | Yes |
| Year Built | 2025 |
| View | Canal |
| Levels | 3 |
| Property Subtype | Single Family Residence |
| Tax Year | 2024 |
| Parcel Number | 27483640002 |
| Waterfront Features | Canal Front |
| County | Collier |
| New Construction | true |
| Property Type | Residential |
| Association Amenities | Beach Access |
| HOA | false |
| Attached Garage | true |
| Subdivision Name | CONNERS |
| Garage Y/N | true |
| Other Structures | Outdoor Kitchen |
| Full Baths | 5 |
| Status | Active |
| ModificationTimestamp | 2026-09-24T00:45:08.637Z |
| High School | AUBREY ROGERS HIGH SCHOOL |
| City | NAPLES |
| Senior Community Y/N | false |
| MLS Area | VANDERBILT BEACH |
| Lot Size Units | Acres |
| Lot Size Square Feet | 9583 |
| Carport Y/N | false |
| Spa Features | Below Ground,Concrete,Heated Gas |
| Elementary School | NAPLES PARK ELEMENTARY SCHOOL |
| Tax Annual Amount | 26849 |
| Middle/Junior High School | PINE RIDGE MIDDLE SCHOOL |
| Ok to Lease | Buyer Finance/Cash |
| Structure Type | House |
| Building Area Units | Square Feet |
| Living Area Units | Square Feet |
| Standard Status | Active |
| Freehold | IDX |
| Gulf Access | true |
| Gulf Type | Bridge(s)/Water Indirect |
| Boat Access Type | None |
| Community Type | Boating |
Interior Features
| Interior Amenities | Bar,Built-In Cabinets,Vaulted Ceiling(s),Volume Ceiling,Walk-In Closet(s) |
|---|---|
| Flooring | Marble,Tile,Wood |
| Furnished Y/N | Turnkey |
| Total Stories | 3 |
| Air Conditioning Y/N | true |
| Heating Y/N | true |
| Fireplace Y/N | false |
| Half Baths | 1 |
| Total Bedrooms | 5 |
| Total Baths | 6 |
| Dining Room Features | Breakfast Room,Eat-in Kitchen |
| Elevator | Private |
Exterior Features
| Exterior Amenities | Built In Grill,Built-In Gas Fire Pit,Outdoor Kitchen |
|---|---|
| Parking Features | Attached |
| Lot Features | Regular |
| Water Source | Central |
| Total Parking | 4 |
| Lot Size Area | 0.22 |
| Foundation Details | Concrete Block |
| Park Name | VANDERBILT BEACH |
| Spa | true |
| Building Area Total | 9676 |
| Lot Size Acres | 0.22 |
| Private Pool | true |
| Waterfront Y/N | true |
| Covered Spaces | 4 |
| Other Equipment | Generator |
| Horse Y/N | false |
| Rear Exposure | No |
Amenities
- Foreclosure
- Views
- Short Sale
- New Construction
- Adult 55+
- Lease To Own
- No HOA Fees
- Furnished
- Primary On Main
- Air Conditioning
- Seller Finance
- Green
- Fixer Upper
- Horse
- Golf
- Fireplace
- Deck
- Garage
- Basement
- Pool
Property vs Single Family Average in 34108
Price
Taxes
Year Built
 All information deemed reliable but not guaranteed. All properties are subject to prior sale, change or withdrawal. Neither listing broker(s) or information provider(s) shall be responsible for any typographical errors, misinformation, misprints and shall be held totally harmless. Listing(s) information is provided for consumer's personal, non-commercial use and may not be used for any purpose other than to identify prospective properties consumers may be interested in purchasing. The data relating
