
Views


Address
3195 Pacific Dr, NAPLES, FL
Price
$ 719,900
Property Attributes
- MLS#224083011
- TypeSingle Family
- Listing Status Active
- CountyCollier
- CityNAPLES
- AreaRIVERSTONE
- NeighborhoodRIVERSTONE
- Zip34119
- Style
- Year Built2013
- Taxes$ 7245
- Price$ 719,900
- Bedrooms2
- Full Bathrooms2
- Half Bathrooms0
- Sqr Footage2081
- Lot Size0.16 Acres
Data Source:
Southwest Florida MLS Datashare
Property Description
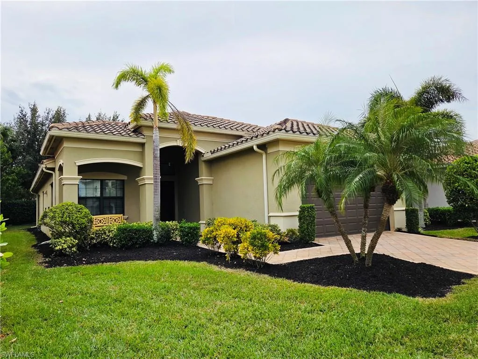
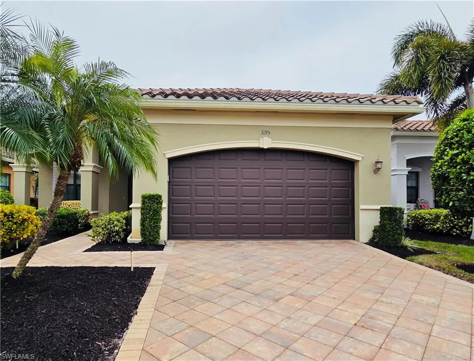
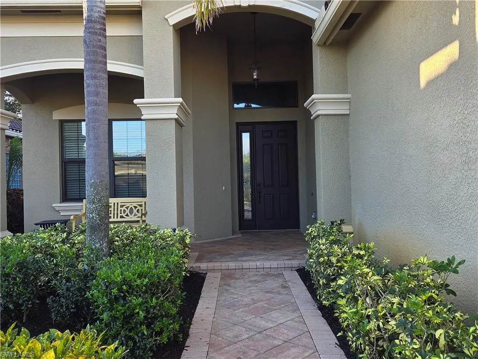
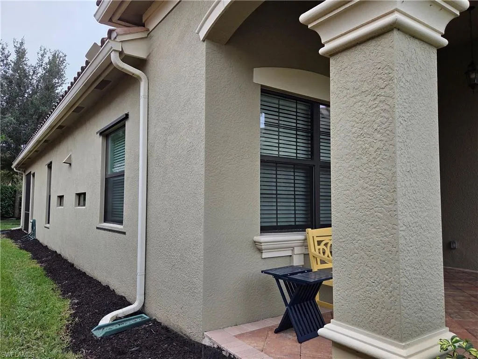
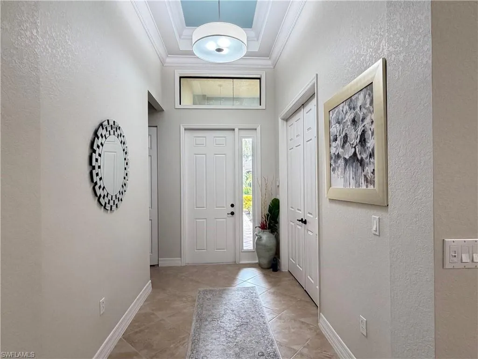
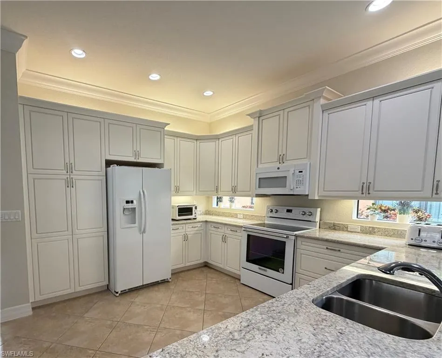
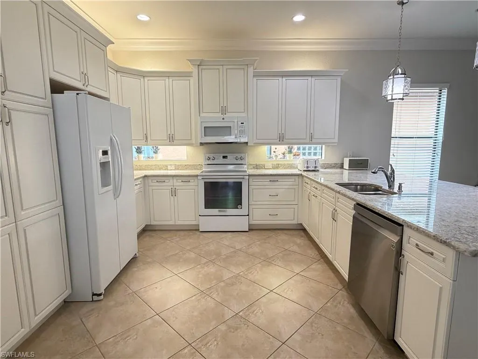
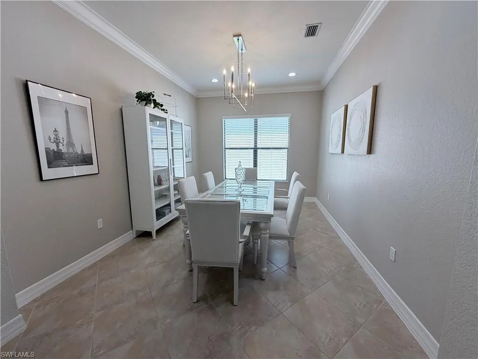
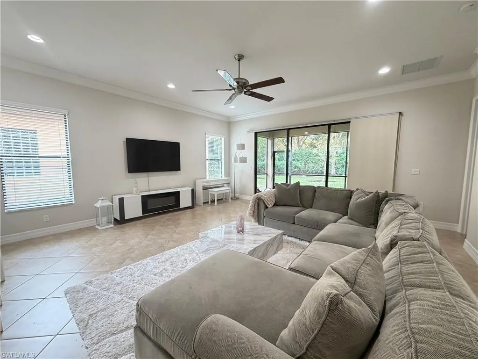
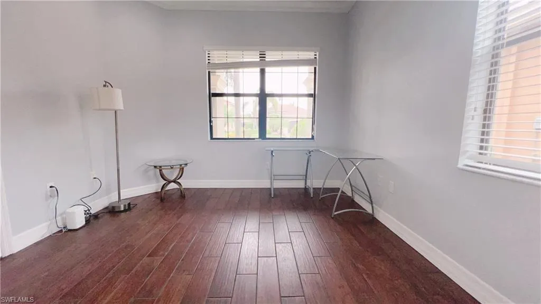
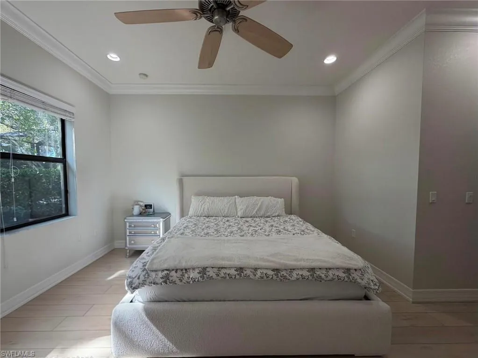
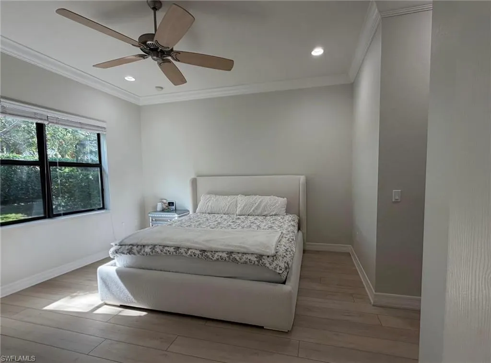
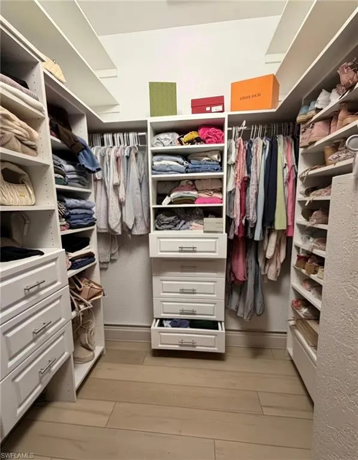
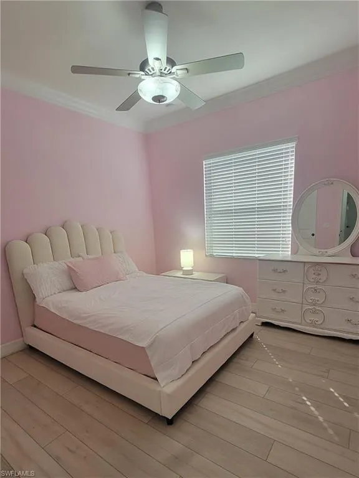
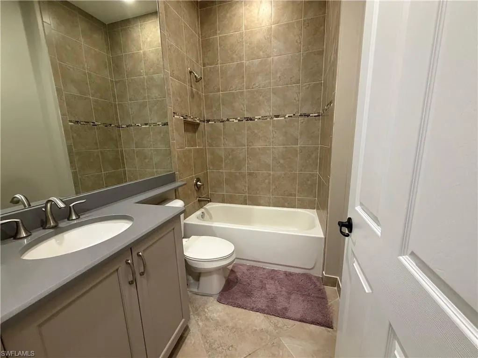
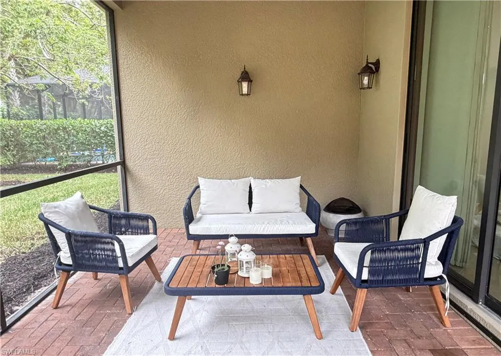
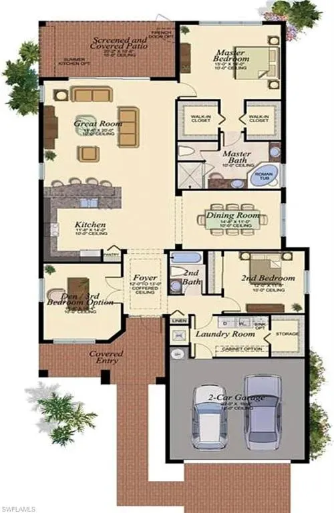
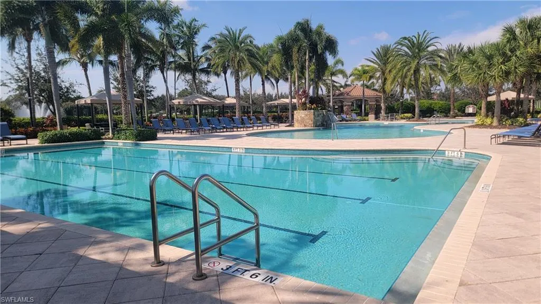
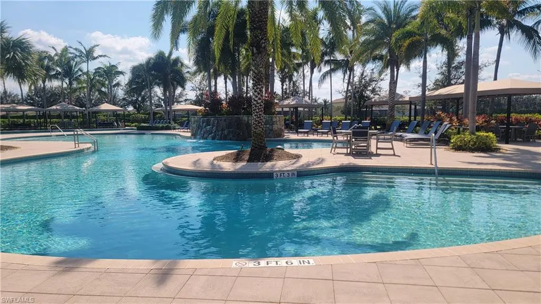
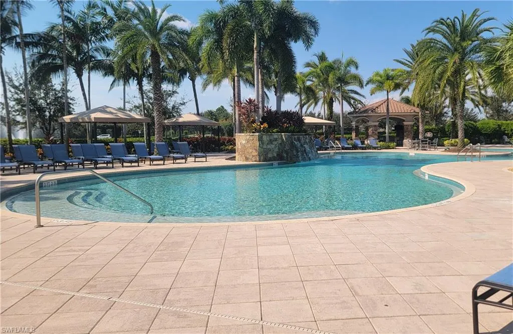
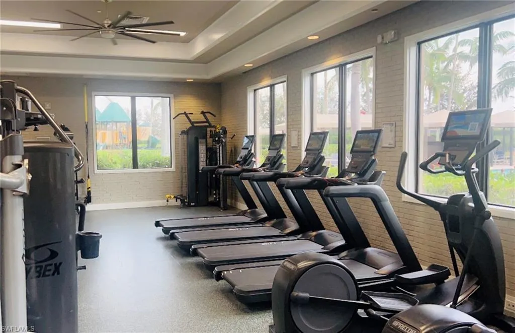
You are invited to explore this 2,081 SF exquisitely crafted 2 Bedroom +Den / 2 bath home offering an exceptional combination of space, elegant finishes & the Naples lifestyle. The home features an open and airy floor plan that is tastefully upgraded and designed with split bedrooms that furnishes everyone privacy. The property offers a long list of special features including; Level IV & V cabinets in the kitchen and baths; upgraded quartz and granite countertops; bath mirrors to the ceiling; extra high hat lights; diagonal tile floors throughout the common areas and wood look tile floors in the den and master bedroom. The home also has oversized crown molding throughout; front covered porch and much more! The master bedroom suite features two large walk-in closets and a spa-like bathroom with a Roman tub, separate shower, dual private sinks, and plenty of counter space. There's also room for a pool, giving you the opportunity to customize the outdoor area to your liking. This home offers a 2-car garage with plenty of storage. Riverstone is a resort-style community, with amenities like a fitness center, social hall, resort and lap pools, spa, tennis courts, basketball and pickleball courts. This makes it appealing for full-time living, second home or seasonal use. Located near top-rated schools and just a short drive from Naples' finest dining, shopping, and beaches, this home offers the perfect blend of luxury.
| Elementary School | Middle School | High School |
|---|---|---|
| LAUREL OAK ELEMENTARY Elementary School | OAKRIDGE MIDDLE SCHOOL Middle School | AUBREY ROGERS HIGH SCHOOL High School |
| Price History | |
|---|---|
| 2/19/2026 | Listed $719,900 |
General Features
| Living Area | 2081 |
|---|---|
| Heating | Central Electric |
| Cooling | Central Electric |
| Roof | Tile |
| Appliances | Electric Cooktop,Dishwasher,Disposal,Microwave,Refrigerator/Icemaker |
| HOA Fee | 5800 |
| Garage Spaces | 2 |
| Architectural Style | Ranch,Single Family |
| Pool Features | Community |
| Security Features | Smoke Detector(s),Gated Community |
| Construction Materials | Concrete Block,Stucco |
| Pets Allowed | Yes |
| Year Built | 2013 |
| View | Landscaped Area |
| Levels | 1 |
| Property Subtype | Single Family Residence |
| Tax Year | 2023 |
| Parcel Number | 69770005525 |
| Waterfront Features | None |
| Community Features | Clubhouse,Park,Pool,Fitness Center,Sidewalks,Street Lights,Tennis Court(s),Gated |
| County | Collier |
| New Construction | false |
| Property Type | Residential |
| Association Amenities | Basketball Court,Bike And Jog Path,Billiard Room,Cabana,Clubhouse,Park,Pool,Community Room,Fitness Center,Pickleball,Play Area,Sidewalk,Streetlight,Tennis Court(s),Underground Utility |
| HOA | true |
| Attached Garage | true |
| Subdivision Name | RIVERSTONE |
| Garage Y/N | true |
| Other Structures | Cabana,Tennis Court(s) |
| Full Baths | 2 |
| Status | Active |
| ModificationTimestamp | 2026-09-01T17:19:48.690Z |
| High School | AUBREY ROGERS HIGH SCHOOL |
| City | NAPLES |
| Senior Community Y/N | false |
| Number Of Units Total | 1 |
| MLS Area | RIVERSTONE |
| Lot Size Units | Acres |
| Lot Size Square Feet | 6970 |
| Carport Y/N | false |
| Spa Features | Community |
| Elementary School | LAUREL OAK ELEMENTARY |
| Tax Annual Amount | 7245.93 |
| Middle/Junior High School | OAKRIDGE MIDDLE SCHOOL |
| Ok to Lease | Buyer Finance/Cash |
| Structure Type | House |
| Building Area Units | Square Feet |
| Living Area Units | Square Feet |
| Standard Status | Active |
| Freehold | IDX |
| Gulf Access | false |
| Leases Per Year | 4 |
| Unit Floor | 1 |
| Boat Access Type | None |
| Community Type | Gated,Tennis |
Interior Features
| Interior Amenities | Built-In Cabinets,French Doors,Pantry,Smoke Detectors,Window Coverings |
|---|---|
| Flooring | Tile,Wood |
| Furnished Y/N | Unfurnished |
| Total Stories | 1 |
| Air Conditioning Y/N | true |
| Heating Y/N | true |
| Window Features | Window Coverings |
| Fireplace Y/N | false |
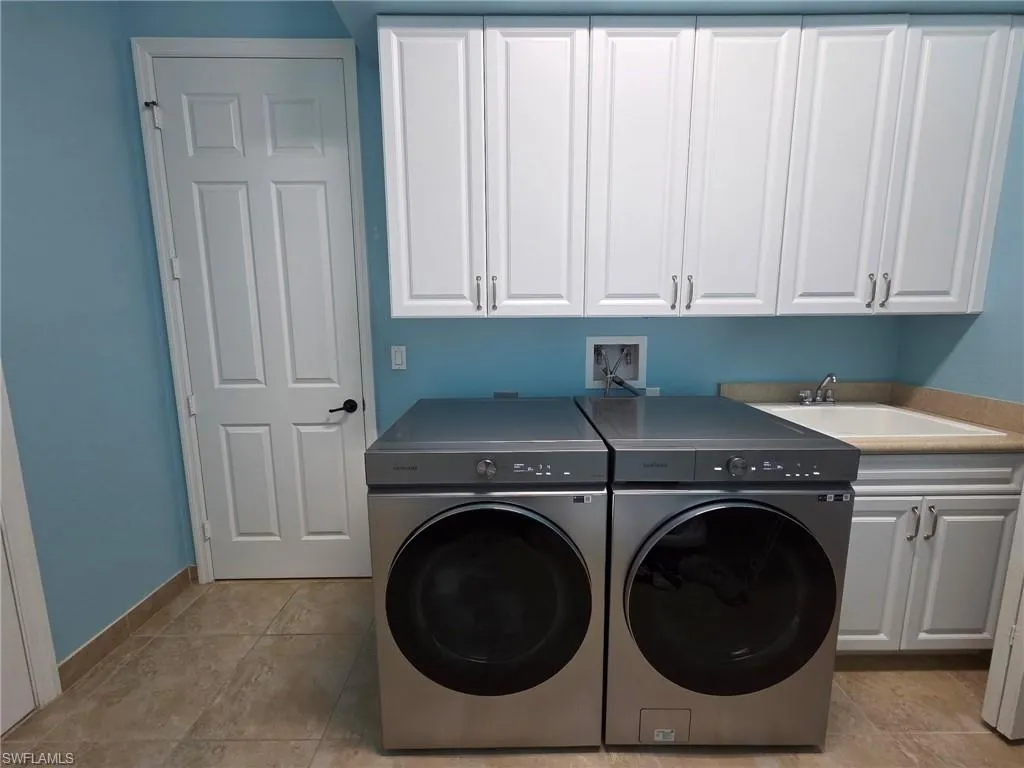
| Laundry Features | Laundry in Residence |
| Total Bedrooms | 2 |
| Total Baths | 2 |
| Dining Room Features | Breakfast Bar,Formal |
| Elevator | None |
Exterior Features
| Parking Features | Attached |
|---|---|
| Lot Features | Regular |
| Water Source | Central |
| Total Parking | 2 |
| Lot Size Area | 0.16 |
| Foundation Details | Concrete Block |
| Park Name | RIVERSTONE |
| Spa | false |
| Building Area Total | 2869 |
| Lot Size Acres | 0.16 |
| Private Pool | false |
| Waterfront Y/N | false |
| Covered Spaces | 2 |
| Door Features | French Doors |
| Horse Y/N | false |
| Rear Exposure | S |
Amenities
- Foreclosure
- Views
- Short Sale
- New Construction
- Adult 55+
- Lease To Own
- No HOA Fees
- Furnished
- Primary On Main
- Air Conditioning
- Seller Finance
- Green
- Fixer Upper
- Horse
- Golf
- Fireplace
- Deck
- Garage
- Basement
- Pool
Property vs Single Family Average in 34119
Price
Taxes
Year Built
 All information deemed reliable but not guaranteed. All properties are subject to prior sale, change or withdrawal. Neither listing broker(s) or information provider(s) shall be responsible for any typographical errors, misinformation, misprints and shall be held totally harmless. Listing(s) information is provided for consumer's personal, non-commercial use and may not be used for any purpose other than to identify prospective properties consumers may be interested in purchasing. The data relating
